Sandy Collins

BEDS3
BATHS2 full 2 partial
SQUARE FEET2,500
MLS#DENC2112746
STATUSACTIVE UNDER CONTRACT
PROPERTY TYPEResidential - Townhouse
SUBDIVISIONODESSA NATIONAL
SCHOOLAPPOQUINIMINK
Property Description
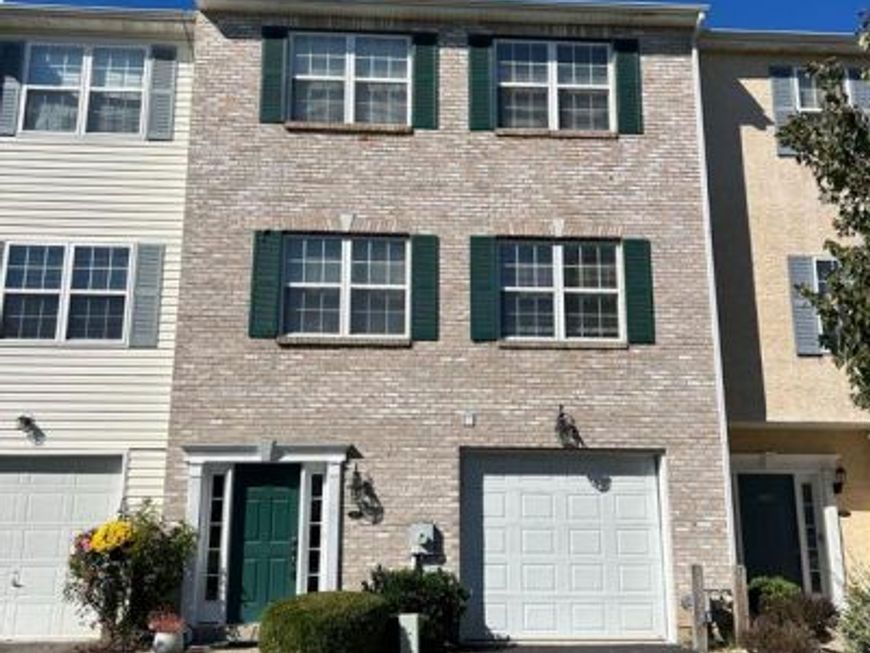
Superb, spacious brick front townhome in the ever popular golf course community of Odessa National! Spacious entry with extended hardwood floor, huge main level bonus room (perfect for home office or playroom) with loads of closet space and powder room, oversized great room on main level with corner gas fireplace, country kitchen with NEW APPLIANCES, main floor laundry (newer washer and dryer), owners suite with vaulted ceiling and crown moldings, freshly stained deck with steps to private backyard overlooking woods, custom patio, NEW ROOF, FRESH PAINT and BRAND NEW CARPET, one car garage, newer hot water heater, recently serviced HVAC, and the list goes on!! Don't miss this gem!! Owner is a licensed real estate broker in the State of Delaware.
Property Features
Property Type: Residential - Townhouse
Cooling: Central A/C
Fuel Type: Natural Gas
Garage: 1
Heating: Forced Air
Home Style: Colonial
Lot Size: 0.15 Acres
Stories: 3.0
Taxes: $3,111
Year Built: 2006
Feature Descriptions
Additional Structures: Above Grade
Exterior: Brick Front, Vinyl Siding
HOA Fee: $143.00/Monthly
Interior: Carpet, Ceiling Fan(s), Crown Moldings, Dining Area, Floor Plan - Traditional, Kitchen - Country
Lot: Backs to Trees
Lot Dimensions: 0.15 Acre(S)
Parking Notes: 1 Total Parking Spaces
Sewer: Public Sewer
SQFT Above Finished: 2500
SQFT Total Finished: 2500
Structure Type: Interior Row/Townhouse
Total Garage/Parking Spaces: 1
Water: Public
Local Schools
School District: APPOQUINIMINK
Listed By / Shown By
Listed By
Agency Name: RE/MAX Eagle Realty
Agency Phone: 3026591320
Shown By
Agent Name: Sandy Collins
Agent Phone: Cell: (717) 203-8431
Agency Title: Berkshire Hathaway HomeServices Homesale Realty

 First American
Estimate Your Payment
Estimated Payment
$ 1,190.37 per month $823.24 Principal & Interest $259.25 Property Tax $107.89 Homeowner's Insurance

 Corporate Office - 215 S Centerville Rd. Lancaster, PA 17603

212 Camerton Lane | MLS# DENC2112746
This townhouse located at 212 Camerton Lane, Townsend, DE 19734 is currently listed for sale with an asking price of $369,900. This property was built in 2006 and has 3 bedrooms and 2 full and 2 partial baths with 2500 sq. ft. Camerton Lane is located in the ODESSA NATIONAL subdivision within the APPOQUINIMINK school district. Search ODESSA NATIONAL real estate on www.sandycollinsrealtor.com today.