Sandy Collins

BEDS3
BATHS2 full 1 partial
SQUARE FEET2,025
MLS#DENC2108854
STATUSACTIVE UNDER CONTRACT
PROPERTY TYPEResidential - Townhouse
SUBDIVISIONBANCROFT VILLAGE
SCHOOLRED CLAY CONSOLIDATED
Property Description
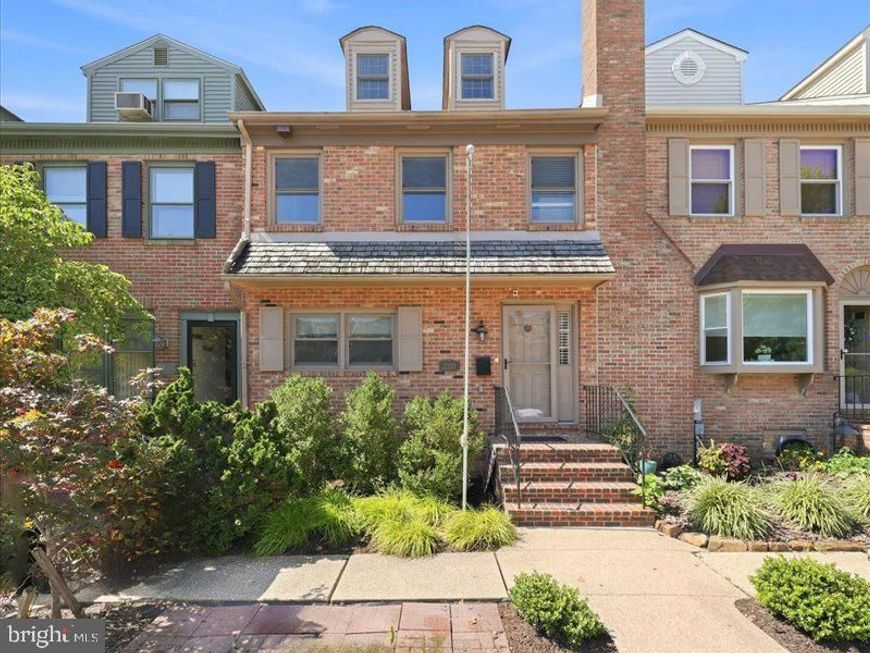
Welcome to the quiet “hidden gem” enclave of Bancroft Village. This 3 bedroom, 2.5 bath townhome brings you approximately 2250 sq ft of living space. The brick exposed foyer welcomes you to an open floor plan with dining room open to a step down living area with hardwood flooring throughout and a floor to ceiling brick wood burning fireplace. A back door welcomes you to a private courtyard perfect for morning coffee or evening cocktails. The well appointed bright and sunny kitchen boasts granite countertops and black appliances. The second level offers a primary en-suite with ample closet space and gleaming hardwood flooring. An additional spacious bedroom and hall bath complete this floor. The top level is home to another large bedroom and storage areas. The lower level has a partially finished space and a large unfinished area perfect for storage, laundry area and Bilco door access to outside. A short walk brings you to Trolley Square, restaurants, shops and parks. Woodlawn public library and Little Italy restaurants are within a block or two. Close proximity to downtown Wilmington and I-95 make this home convenient yet quiet and private with two parking spots in front of home.
Property Features
Property Type: Residential - Townhouse
Basement: Yes
Basement: Partially Finished, Sump Pump, Walkout Stairs, Rear Entrance
Cooling: Central A/C
Fireplaces: 1
Fuel Type: Electric
Heating: Heat Pump(s)
Home Style: Traditional
Lot Size: 0.03 Acres
Stories: 3.0
Taxes: $3,381
Year Built: 1978
Feature Descriptions
Additional Structures: Above Grade, Below Grade
Appliances: Dishwasher, Disposal, Dryer, Microwave, Oven/Range - Electric, Refrigerator, Range Hood, Washer, Water Heater
Exterior: Brick
Fireplace: Brick, Fireplace - Glass Doors, Wood
HOA Fee: $1800.00/Annually
Interior: Ceiling Fan(s)
Lot Dimensions: 0.03 Acre(S)
Rooms: Living Room, Dining Room, Primary Bedroom, Bedroom 2,Bedroom 3,Kitchen
Sewer: Public Sewer
SQFT Above Finished: 2025
SQFT Total Finished: 2025
Structure Type: Interior Row/Townhouse
Water: Public
Local Schools
School District: RED CLAY CONSOLIDATED
Listed By / Shown By
Listed By
Agency Name: Long & Foster Real Estate, Inc.
Agency Phone: 3023515000
Shown By
Agent Name: Sandy Collins
Agent Phone: Cell: (717) 203-8431
Agency Title: Berkshire Hathaway HomeServices Homesale Realty

 First American
Estimate Your Payment
Estimated Payment
$ 1,376.75 per month $968.12 Principal & Interest $281.75 Property Tax $126.88 Homeowner's Insurance

 Corporate Office - 215 S Centerville Rd. Lancaster, PA 17603

2110 Fairfield Place | MLS# DENC2108854
This townhouse located at 2110 Fairfield Place, Wilmington, DE 19805 is currently listed for sale with an asking price of $435,000. This property was built in 1978 and has 3 bedrooms and 2 full and 1 partial baths with 2025 sq. ft. Fairfield Place is located in the BANCROFT VILLAGE subdivision within the RED CLAY CONSOLIDATED school district. Search BANCROFT VILLAGE real estate on www.sandycollinsrealtor.com today.