Sandy Collins

BEDS3
BATHS2 full
SQUARE FEET1,412
MLS#DESU2118276
STATUSACTIVE UNDER CONTRACT
PROPERTY TYPEResidential - Mobile Home
SUBDIVISIONFIELDWOOD
SCHOOLCAPE HENLOPEN
Property Description
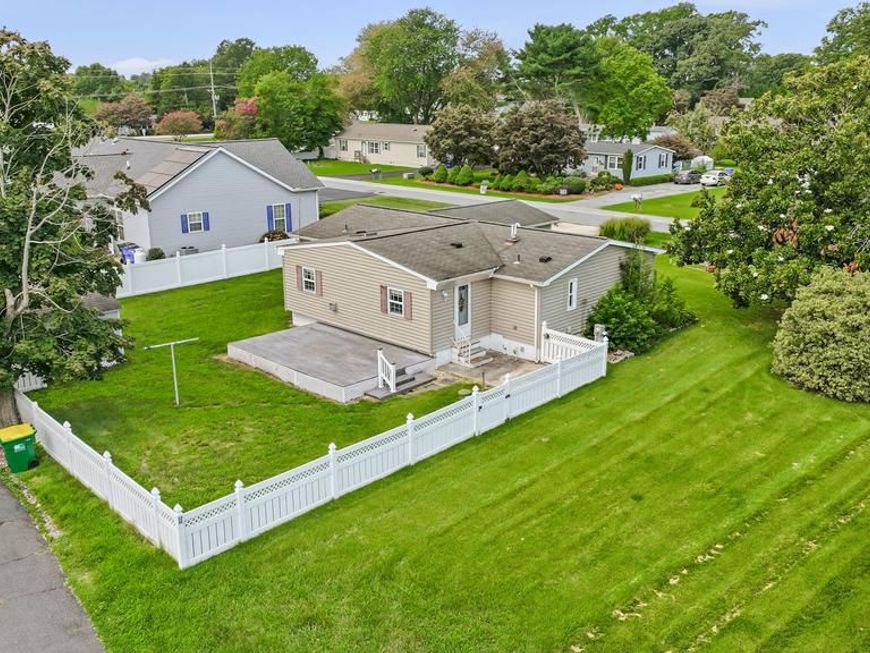
Welcome to this charming 3-bedroom, 2-bath home ideally located east of Route 1 and just a few miles from the beach! Offering the perfect blend of comfort, convenience, and coastal living, this home features an inviting open floor plan with easy one-level living. The upgraded kitchen is sure to impress with granite countertops, a gas 4-burner range, and Whirlpool appliances, creating a stylish and functional space for everyday living and entertaining. Multiple living areas throughout the home provide plenty of room to relax, gather, and enjoy time with family and friends. Situated on a private, fenced-in corner lot, the property offers added privacy along with two outbuildings providing excellent storage or flexible space for hobbies and projects. A low HOA fee with limited restrictions adds even more appeal and flexibility. Whether you're looking for a full-time residence, a weekend getaway, or the perfect beach vacation home, this property offers an ideal coastal lifestyle just minutes from the sand and everything the beach area has to offer!
Property Features
Property Type: Residential - Mobile Home
Cooling: Central A/C
Fuel Type: Propane - Owned
Heating: Central
Home Style: Class C
Lot Size: 0.27 Acres
Stories: 1.0
Taxes: $769
Year Built: 1980
Feature Descriptions
Additional Structures: Above Grade, Below Grade
Appliances: Oven/Range - Gas, Water Heater, Washer, Refrigerator, Dryer - Electric
Building Name: NONE AVAILABLE
Exterior: Frame, Aluminum Siding
Exterior: Outbuilding(s)
Fencing: Fully, Privacy, Vinyl
Flooring: Laminated, Luxury Vinyl Plank, Partially Carpeted
HOA Fee: $100.00/Annually
Interior: Bathroom - Soaking Tub, Bathroom - Tub Shower, Breakfast Area, Carpet, Ceiling Fan(s), Combination Kitchen/Dining, Dining Area, Entry Level Bedroom, Family Room Off Kitchen, Floor Plan - Open, Kitchen - Table Space, Upgraded Countertops, Walk-in Closet(s)
Lot Dimensions: 0.27 Acre(S)
Parking Features: Paved Driveway, Private
Parking Notes: 6 Total Parking Spaces
Pet Restrictions: Case by Case Basis
Rooms: Dining Room, Primary Bedroom, Bedroom 2,Bedroom 3,Kitchen, Family Room, Sun/Florida Room, Laundry, Bathroom 2,Primary Bathroom
Sewer: Public Sewer
SQFT Above Finished: 1412
SQFT Total Finished: 1412
Structure Type: Manufactured
Total Garage/Parking Spaces: 6
Utilities: Propane
Water: Well
Local Schools
School District: CAPE HENLOPEN
Listed By / Shown By
Listed By
Agency Name: Monument Sotheby's International Realty
Agency Phone: 3022276767
Shown By
Agent Name: Sandy Collins
Agent Phone: Cell: (717) 203-8431
Agency Title: Berkshire Hathaway HomeServices Homesale Realty

 First American
Estimate Your Payment
Estimated Payment
$ 995.46 per month $823.46 Principal & Interest $64.08 Property Tax $107.92 Homeowner's Insurance

 Corporate Office - 215 S Centerville Rd. Lancaster, PA 17603

2079 Ramblewood Drive S | MLS# DESU2118276
This single family home located at 2079 Ramblewood Drive S, Rehoboth Beach, DE 19971 is currently listed for sale with an asking price of $370,000. This property was built in 1980 and has 3 bedrooms and 2 full baths with 1412 sq. ft. Ramblewood Drive S is located in the FIELDWOOD subdivision within the CAPE HENLOPEN school district. Search FIELDWOOD real estate on www.sandycollinsrealtor.com today.