Sandy Collins

BEDS4
BATHS3 full
SQUARE FEET2,525
MLS#DENC2113506
STATUSACTIVE
PROPERTY TYPEResidential - Single Family
SUBDIVISIONGRANDE VIEW FARMS
SCHOOLAPPOQUINIMINK
Property Description
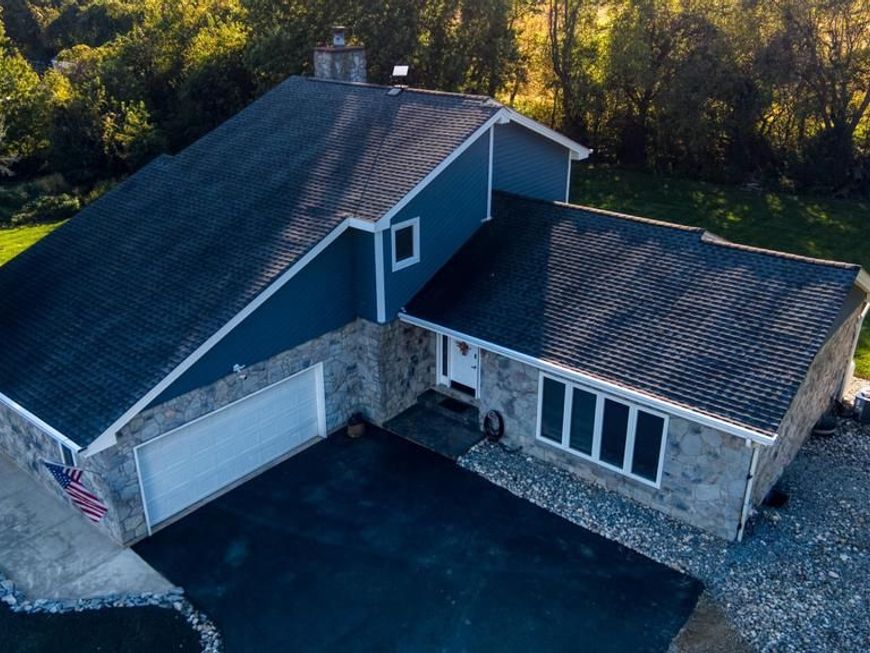
Nestled in the serene Grande View Farms, this stunning residence offers an exquisite blend of luxury and rustic comfort. This home features four spacious bedrooms and three bathrooms, perfect for both relaxation and entertaining. The gourmet kitchen, complete with an island and a second kitchen, invites culinary creativity, while exposed beams add a touch of sophistication. Enjoy cozy evenings by the stone fireplace in the inviting living area, or step outside to the expansive, private backyard, backing to designated open space. Additional highlights include Simonton energy-efficient windows, updated HVAC, Roof, Plumbing, custom hand-scraped flooring and a convenient upper-floor laundry. Hardwoods such as American Cherry, Maple and Hickory are found throughout. The downstairs bedroom and bathroom would make a perfect in-law suite. With an oversized attached garage and ample driveway space, this home seamlessly combines functionality with easy living. Experience the exclusive lifestyle this property offers, where every detail is designed for comfort and elegance. Make your move!
Property Features
Property Type: Residential - Single Family
Basement: Yes
Basement: Full, Drainage System
Cooling: Central A/C, Heat Pump(s)
Fireplaces: 1
Fuel Type: Electric
Garage: 2
Heating: Heat Pump - Gas BackUp, Forced Air
Home Style: Contemporary
Lot Size: 1.00 Acres
Roof Type: Pitched, Shingle
Stories: 2.0
Taxes: $4,342
Year Built: 1989
Feature Descriptions
Additional Structures: Above Grade, Below Grade
Appliances: Oven - Self Cleaning, Dishwasher, Disposal
Electric: Underground, 200+ Amp Service, Circuit Breakers
Exterior: Wood Siding, Stone
Exterior: Satellite Dish, Exterior Lighting
Fireplace: Stone
Flooring: Wood, Wall to Wall Carpeting, Vinyl
HOA Fee: $40.00/Annually
Interior: Entry Level Bedroom,2nd Kitchen, Kitchen - Gourmet, Kitchen - Island, Exposed Beams, Water Treat System
Lot: Level, Open, Front Yard, Rear Yard, SideYard(s)
Lot Dimensions: 1.00 Acre(S)
Parking Notes: 2 Total Parking Spaces
Sewer: On Site Septic
SQFT Above Finished: 2525
SQFT Total Finished: 2525
Structure Type: Detached
Total Garage/Parking Spaces: 2
Utilities: Cable TV
Water: Well
Windows: Energy Efficient
Local Schools
High School: MIDDLETOWN
Middle School: LOUIS L. REDDING
Elementary School: CEDAR LANE
School District: APPOQUINIMINK
Listed By / Shown By
Listed By
Agency Name: Walt Simpson Realty
Agency Phone: 3026970110
Shown By
Agent Name: Sandy Collins
Agent Phone: Cell: (717) 203-8431
Agency Title: Berkshire Hathaway HomeServices Homesale Realty

 First American
Estimate Your Payment
Estimated Payment
$ 2,020.69 per month $1,466.65 Principal & Interest $361.83 Property Tax $192.21 Homeowner's Insurance

 Corporate Office - 215 S Centerville Rd. Lancaster, PA 17603

205 Milford Drive | MLS# DENC2113506
This single family home located at 205 Milford Drive, Middletown, DE 19709 is currently listed for sale with an asking price of $659,000. This property was built in 1989 and has 4 bedrooms and 3 full baths with 2525 sq. ft. Milford Drive is located in the GRANDE VIEW FARMS subdivision within the APPOQUINIMINK school district. Search GRANDE VIEW FARMS real estate on www.sandycollinsrealtor.com today.