Sandy Collins

BEDS4
BATHS2 full 1 partial
SQUARE FEET2,700
MLS#DENC2107010
STATUSACTIVE
PROPERTY TYPEResidential - Single Family
SUBDIVISIONGRAYLYN CREST
SCHOOLBRANDYWINE
Property Description
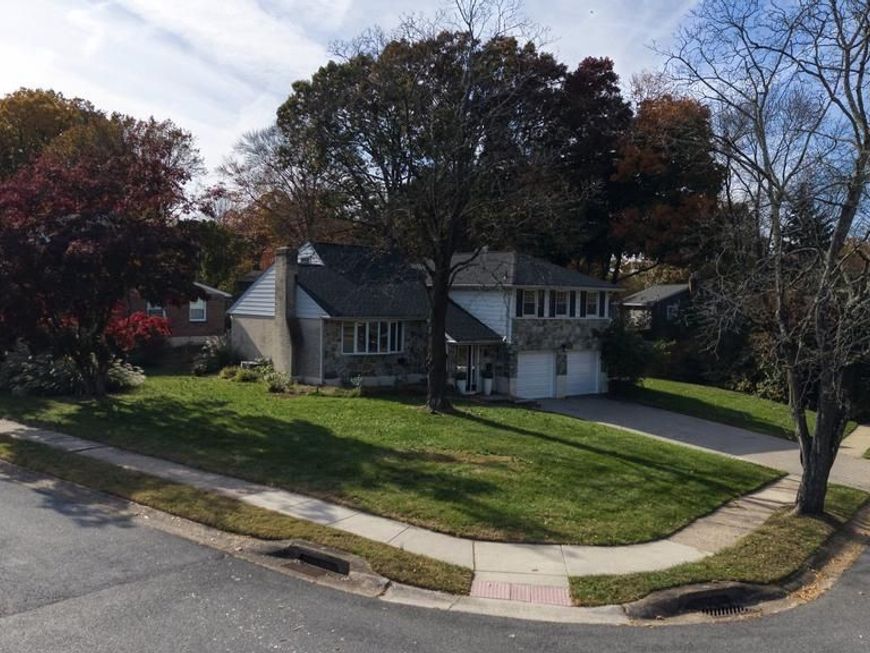
Fall in Love with Longcome! Welcome to 2030 Longcome Drive, a beautifully refreshed home situated in the desirable North Wilmington area.This inviting property features thoughtful updates throughout, including fresh interior paint, beautiful new flooring, refreshed bathrooms, and an updated kitchen.The improvements create a fresh, modern feel while maintaining the warmth and comfort of home.Location is everything! Enjoy convenient access to major highways, shopping, dining, and entertainment, with Philadelphia and New Jersey just a short drive away.Whether commuting or enjoying everything the surrounding area has to offer, this location provides exceptional convenience. A new season, beautiful updates, and a wonderful opportunity to make this house your home. Schedule your private tour today and discover why it’s easy to fall in love with Longcome!
Property Features
Property Type: Residential - Single Family
Basement: Yes
Basement: Full
Cooling: Central A/C
Fireplaces: 2
Fuel Type: Natural Gas
Garage: 2
Heating: Central
Home Style: Split Level
Lot Size: 0.28 Acres
Stories: 4.0
Taxes: $4,034
Year Built: 1960
Feature Descriptions
Additional Structures: Above Grade, Below Grade
Appliances: Dishwasher, Disposal, Refrigerator, Water Heater
Electric: Circuit Breakers
Exterior: Aluminum Siding, Brick, Vinyl Siding
Exterior: Exterior Lighting, Street Lights
Fencing: Rear
Interior: Bathroom - Stall Shower, Bathroom - Tub Shower, Kitchen - Island, Recessed Lighting, Store/Office, Window Treatments, Wood Floors
Lot: Corner
Lot Dimensions: 0.28 Acre(S)
Parking Features: Brick Driveway
Parking Notes: 2 Total Parking Spaces
Pet Restrictions: No Pet Restrictions
Sewer: Public Sewer
SQFT Above Finished: 1934
SQFT Below Finished: 766
SQFT Total Finished: 2700
Structure Type: Detached
Total Garage/Parking Spaces: 2
Utilities: Natural Gas Available, Phone, Cable TV Available
Water: Public
Windows: Bay/Bow, Replacement
Local Schools
School District: BRANDYWINE
Listed By / Shown By
Listed By
Agency Name: RE/MAX Associates - Newark
Agency Phone: 3024533200
Shown By
Agent Name: Sandy Collins
Agent Phone: Cell: (717) 203-8431
Agency Title: Berkshire Hathaway HomeServices Homesale Realty

 First American
Estimate Your Payment
Estimated Payment
$ 1,922.02 per month $1,402.11 Principal & Interest $336.17 Property Tax $183.75 Homeowner's Insurance

 Corporate Office - 215 S Centerville Rd. Lancaster, PA 17603

2030 Longcome Drive | MLS# DENC2107010
This single family home located at 2030 Longcome Drive, Wilmington, DE 19810 is currently listed for sale with an asking price of $630,000. This property was built in 1960 and has 4 bedrooms and 2 full and 1 partial baths with 2700 sq. ft. Longcome Drive is located in the GRAYLYN CREST subdivision within the BRANDYWINE school district. Search GRAYLYN CREST real estate on www.sandycollinsrealtor.com today.