Sandy Collins

BEDS5
BATHS5 full 1 partial
SQUARE FEET4,900
MLS#DESU2106196
STATUSACTIVE UNDER CONTRACT
PROPERTY TYPEResidential - Single Family
SUBDIVISIONDEERE PINES
SCHOOLINDIAN RIVER
Property Description
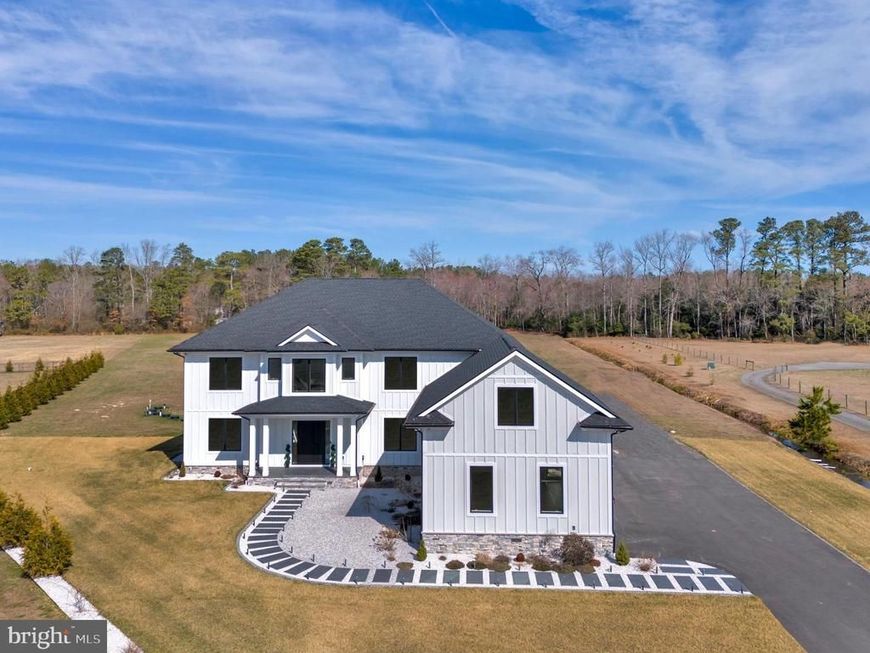
Improved pricing for one of the area’s most impressive privately built luxury estates. A newly built grand estate set on five private acres where striking architecture, elegant finishes, and exceptional craftsmanship define the main residence and its beautifully designed carriage house. A dramatic dual curved staircase anchors the grand foyer, creating a breathtaking first impression rarely found in modern construction. Designed for elegant entertaining and everyday luxury, the home features a spectacular chef’s kitchen, expansive living spaces, and a generous carriage house with private apartment. At it's heart is a spectacular chef’s kitchen with custom cabinetry, quartz countertops, premium appliances, and an oversized island create a striking focal point, while a discreet prep kitchen, butler’s pantry, and walk-in pantry ensure effortless hosting. An integrated beverage station with sink, wine refrigerator, custom wine storage, and pass-through serving window connects the kitchen to the outdoor living spaces. Just beyond, a 12 foot wide full-glass patio door opens to an expansive covered porch, creating a seamless transition between indoor and outdoor entertaining while overlooking the surrounding estate grounds. The main living level is finished with large-format polished porcelain tile flooring, complemented by designer lighting, custom millwork, and oversized windows that frame peaceful views of the property’s private acreage. All bedrooms are thoughtfully positioned on the second level, creating a quiet retreat from the home’s main living spaces. The primary suite offers exceptional scale and natural light, featuring 10-foot ceilings with a vaulted shiplap detail and wide-plank flooring. Another 12 foot, full glass patio door opens to a massive private balcony with sweeping views of the grounds. The spa-inspired bath includes a freestanding jetted soaking tub, expansive tiled walk-in shower, and an extraordinary 37-foot custom walk-in closet. Four additional guest bedrooms provide comfortable accommodations, three with private en-suite bathrooms, all featuring tiled showers and glass enclosures. Complementing the main residence is a beautifully designed carriage house, offering three garage bays and a private 1,200-square-foot apartment above with one bedroom, one full bath, and a full kitchen—ideal for guests, extended family, or a private office. With multiple private guest suites, expansive outdoor living spaces, and five acres of privacy, this newly built estate offers a rare blend of architectural presence, modern comfort, and exceptional lifestyle flexibility.
Property Features
Property Type: Residential - Single Family
Cooling: Central A/C
Fuel Type: Electric
Garage: 6
Heating: Forced Air
Home Style: Contemporary, Colonial
Lot Size: 5.03 Acres
Roof Type: Architectural Shingle
Stories: 2.0
Taxes: $1,814
Year Built: 2024
Feature Descriptions
Accessibility: 2+ Access Exits,36"+ wide Halls
Additional Structures: Above Grade, Below Grade
Appliances: Built-In Microwave, Built-In Range, Cooktop, Dishwasher, Energy Efficient Appliances, Exhaust Fan, Extra Refrigerator/Freezer, Icemaker, Instant Hot Water, Oven - Wall, Oven/Range - Electric, Range Hood, Refrigerator, Stainless Steel Appliances, Washer - Front Loading, Dryer - Front Loading, Water Heater - Tankless, Water Conditioner - Owned
Building Name: NONE AVAILABLE
Electric: 200+ Amp Service
Exterior: Stick Built, Cement Siding, CPVC/PVC, HardiPlank Type
Exterior: Exterior Lighting, Gutter System, Underground Lawn Sprinkler
Flooring: Tile/Brick, Luxury Vinyl Plank
Interior: 2nd Kitchen, Bar, Breakfast Area, Built-Ins, Butlers Pantry, Curved Staircase, Dining Area, Double/Dual Staircase, Family Room Off Kitchen, Floor Plan - Open, Formal/Separate Dining Room, Kitchen - Gourmet, Kitchen - Island, Pantry, Recessed Lighting, Sound System, Upgraded Countertops, Wainscotting, Walk-in Closet(s), Water Treat System, Wet/Dry Bar, Window Treatments, Wine Storage
Lot: Backs to Trees, Cleared, Not In Development, Premium
Lot Dimensions: 5.03 Acre(S)
Parking Features: Asphalt Driveway, Paved Driveway
Parking Notes: 36 Total Parking Spaces
Sewer: Low Pressure Pipe (LPP)
Special View Info: Trees/Woods, Scenic Vista
SQFT Above Finished: 4900
SQFT Total Finished: 4900
Structure Type: Detached
Total Garage/Parking Spaces: 36
Water: Well
Windows: Casement, Double Hung, Energy Efficient, Insulated, Low-E
Local Schools
School District: INDIAN RIVER
Listed By / Shown By
Listed By
Agency Name: Jack Lingo - Lewes
Agency Phone: 3026452207
Shown By
Agent Name: Sandy Collins
Agent Phone: Cell: (717) 203-8431
Agency Title: Berkshire Hathaway HomeServices Homesale Realty

 First American
Estimate Your Payment
Estimated Payment
$ 3,924.50 per month $3,336.12 Principal & Interest $151.17 Property Tax $437.21 Homeowner's Insurance

 Corporate Office - 215 S Centerville Rd. Lancaster, PA 17603

20157 W Piney Grove Road | MLS# DESU2106196
This single family home located at 20157 W Piney Grove Road, Georgetown, DE 19947 is currently listed for sale with an asking price of $1,499,000. This property was built in 2024 and has 5 bedrooms and 5 full and 1 partial baths with 4900 sq. ft. W Piney Grove Road is located in the DEERE PINES subdivision within the INDIAN RIVER school district. Search DEERE PINES real estate on www.sandycollinsrealtor.com today.