Sandy Collins

BEDS4
BATHS3 full
SQUARE FEET1,742
MLS#MDWA2040910
STATUSACTIVE
PROPERTY TYPEResidential - Single Family
SUBDIVISIONNORTHBROOK ESTATES
SCHOOLWASHINGTON COUNTY PUBLIC SCHOOLS
Property Description
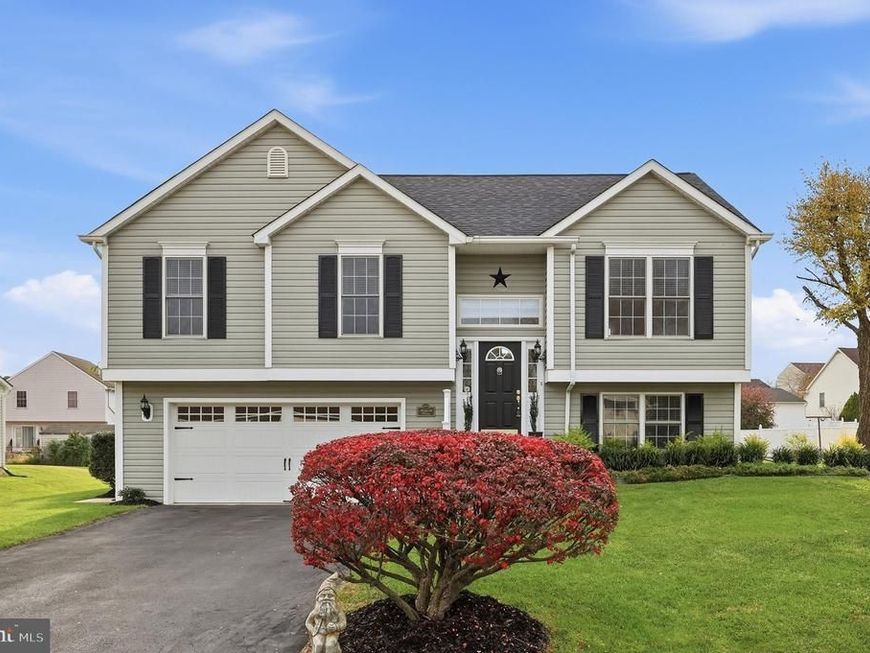
Welcome to this nicely maintained 4-bedroom, 3-bath split-foyer home in desirable Northbrook Estates on Hagerstown’s north end! Enjoy peace of mind with numerous recent updates, including a new HVAC system this year, roof and hot water heater replaced within the last five years, and fresh interior and exterior paint. The updated bathrooms feature a full-size walk-in shower, tile flooring, new vanity and commode, along with additional improvements to the primary and lower-level baths. The family room has been converted into an additional bedroom with a closet, offering flexible living space. Recent appliance updates include the refrigerator, washer, dryer, dishwasher, and microwave. Step outside to the refurbished and freshly stained deck off the dining room, overlooking mature landscaping and a level backyard with plenty of room for gardening, play equipment, or outdoor entertaining. Conveniently located near shopping, schools, restaurants, fitness centers, and recreational opportunities, this home offers comfort, functionality, and a long list of valuable updates. Come see all it has to offer!
Upcoming Open Houses
Open House Saturday October 31st, 1:00pm - 3:00pm
Open House Sunday November 1st, 1:00pm - 3:00pm
Property Features
Property Type: Residential - Single Family
Basement: Yes
Basement: Connecting Stairway, Fully Finished
Cooling: Central A/C
Fuel Type: Electric
Garage: 2
Heating: Heat Pump(s)
Home Style: Split Foyer
Lot Size: 0.27 Acres
Roof Type: Architectural Shingle
Stories: 2.0
Taxes: $3,252
Year Built: 1998
Feature Descriptions
Additional Structures: Above Grade, Below Grade
Appliances: Built-In Microwave, Dishwasher, Dryer, Range Hood, Refrigerator, Stove, Washer
Exterior: Vinyl Siding
Interior: Attic, Combination Kitchen/Dining
Lot Dimensions: 0.27 Acre(S)
Parking Features: Paved Driveway
Parking Notes: 2 Total Parking Spaces
Sewer: Public Sewer
SQFT Above Finished: 1248
SQFT Below Finished: 494
SQFT Total Finished: 1742
Structure Type: Detached
Total Garage/Parking Spaces: 2
Water: Public
Local Schools
School District: WASHINGTON COUNTY PUBLIC SCHOOLS
Listed By / Shown By
Listed By
Agency Name: RE/MAX Results
Agency Phone: 2407073200
Shown By
Agent Name: Sandy Collins
Agent Phone: Cell: (717) 203-8431
Agency Title: Berkshire Hathaway HomeServices Homesale Realty

 First American
Estimate Your Payment
Estimated Payment
$ 1,277.64 per month $890.00 Principal & Interest $271.00 Property Tax $116.64 Homeowner's Insurance

 Corporate Office - 215 S Centerville Rd. Lancaster, PA 17603

19720 Marigold Drive | MLS# MDWA2040910
This single family home located at 19720 Marigold Drive, Hagerstown, MD 21742 is currently listed for sale with an asking price of $399,900. This property was built in 1998 and has 4 bedrooms and 3 full baths with 1742 sq. ft. Marigold Drive is located in the NORTHBROOK ESTATES subdivision within the WASHINGTON COUNTY PUBLIC SCHOOLS school district. Search NORTHBROOK ESTATES real estate on www.sandycollinsrealtor.com today.