Sandy Collins

BEDS3
BATHS2 full 2 partial
SQUARE FEET1,860
MLS#MDMC2255922
STATUSACTIVE
PROPERTY TYPEResidential - Townhouse
SUBDIVISIONFOREST ESTATES
SCHOOLMONTGOMERY COUNTY PUBLIC SCHOOLS
Property Description
A great location for commuters and those who want privacy! This home was a model home for Porten and Sullivan builders, and is larger than other homes in the community. First time on market for sale by original owners! Many recent updates and upgrades throughout the home including wood floors, newer kitchen cabinets, granite countertops, stainless steel appliances including a fantastic giant-size refrigerator! Newer roof, gutter, downspouts, furnace and A/C as well. Original builder installed built-in cabinets throughout and shows well. Floor to ceiling mirrors in dining room, accent lighting, fireplace in basement. Two reserved parking spaces in the parking lot, and plenty of street parking nearby. Bus and subway services nearby, convenient to shopping, public and private schools, places of worship, major commuters routes.
Property Features
Property Type: Residential - Townhouse
Basement: Yes
Basement: Fully Finished, Outside Entrance, Walkout Level
Cooling: Central A/C
Fireplaces: 1
Fuel Type: Electric
Heating: Heat Pump(s)
Home Style: Colonial
Lot Size: 0.04 Acres
Roof Type: Architectural Shingle
Stories: 3.0
Taxes: $5,850
Year Built: 1984
Feature Descriptions
Additional Structures: Above Grade, Below Grade
Appliances: Built-In Microwave, Built-In Range, Dishwasher, Disposal, Dryer - Electric, Microwave, Oven/Range - Electric, Refrigerator, Stainless Steel Appliances, Washer, Water Heater
Community Amenities: Tot Lots/Playground
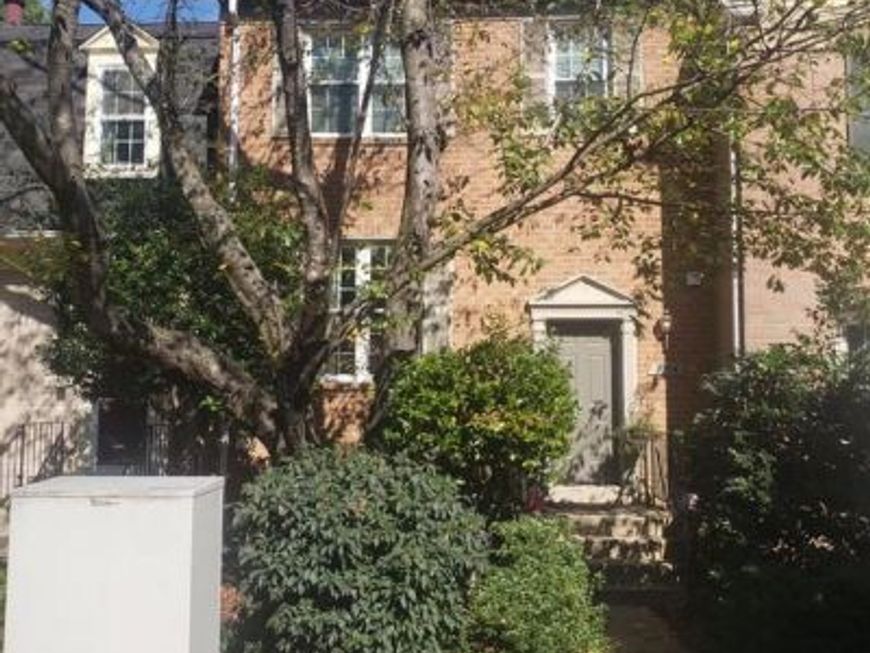
Exterior: Brick Front
Exterior: Gutter System
Fencing: Fully, Privacy
Flooring: Hardwood
HOA Fee: $375.00/Quarterly
Interior: Attic, Built-Ins, Combination Dining/Living, Floor Plan - Open, Kitchen - Eat-In, Upgraded Countertops, Window Treatments, Wood Floors
Lot Dimensions: 0.04 Acre(S)
Number of Rooms: 13
Parking Features: Assigned
Parking Notes: 2 Total Parking Spaces
Pet Restrictions: Case by Case Basis
Rooms: Living Room, Dining Room, Primary Bedroom, Bedroom 2,Bedroom 3,Kitchen, Foyer, Laundry, Recreation Room, Storage Room, Utility Room, Bathroom 2,Primary Bathroom, Half Bath
Sewer: Public Sewer
SQFT Above Finished: 1360
SQFT Below Finished: 500
SQFT Total Finished: 1860
Structure Type: Interior Row/Townhouse
Total Garage/Parking Spaces: 2
Water: Public
Windows: Double Hung, Double Pane
Local Schools
High School: ALBERT EINSTEIN
Middle School: SLIGO
Elementary School: FLORA SINGER
School District: MONTGOMERY COUNTY PUBLIC SCHOOLS
Listed By / Shown By
Listed By
Agency Name: Long & Foster Real Estate, Inc.
Agency Phone: 3014240900
Shown By
Agent Name: Sandy Collins
Agent Phone: Cell: (717) 203-8431
Agency Title: Berkshire Hathaway HomeServices Homesale Realty

 First American
Estimate Your Payment
Estimated Payment
$ 1,871.95 per month $1,224.04 Principal & Interest $487.50 Property Tax $160.41 Homeowner's Insurance

 Corporate Office - 215 S Centerville Rd. Lancaster, PA 17603

1904 Dennis Avenue | MLS# MDMC2255922
This townhouse located at 1904 Dennis Avenue, Silver Spring, MD 20902 is currently listed for sale with an asking price of $549,990. This property was built in 1984 and has 3 bedrooms and 2 full and 2 partial baths with 1860 sq. ft. Dennis Avenue is located in the FOREST ESTATES subdivision within the MONTGOMERY COUNTY PUBLIC SCHOOLS school district. Search FOREST ESTATES real estate on www.sandycollinsrealtor.com today.