Sandy Collins

BEDS2
BATHS2 full 1 partial
SQUARE FEET1,630
MLS#PAMC2199004
STATUSACTIVE
PROPERTY TYPEResidential - Townhouse
SUBDIVISIONSAW MILL VALLEY
SCHOOLHATBORO-HORSHAM
Property Description
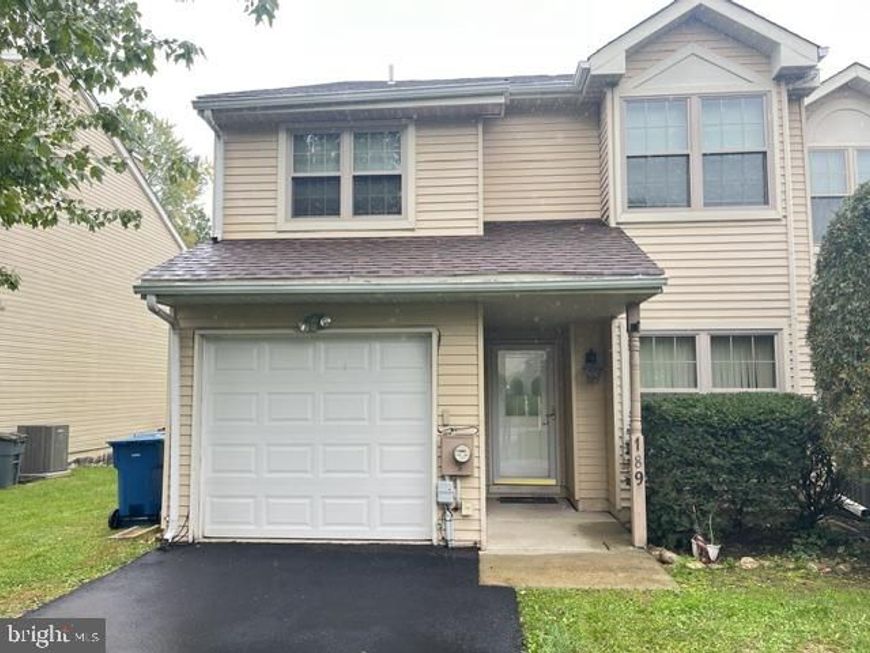
This contemporary townhouse in the sought-after Saw Mill Valley subdivision offers a harmonious blend of comfort and functionality. Spanning 1,630 square feet, the residence features two spacious bedrooms and two and a half bathrooms, including a primary bath designed for relaxation. The interior boasts elegant wood, fully carpeted, and tile flooring, complemented by a cozy stone fireplace, perfect for gatherings. The eat-in kitchen, equipped with a butler's pantry, enhances culinary experiences, while modern appliances, including a dishwasher and disposal, ensure convenience. Additional highlights include ceiling fans for optimal airflow and an upper-floor laundry area for ease of use. The exterior is equally appealing, featuring well-maintained sidewalks and street lighting. The property encompasses a generous 0.22-acre lot with front, rear, and side yards, ideal for outdoor activities. An attached garage provides secure parking. This home is a perfect blend of style and practicality, catering to diverse lifestyle needs.
Property Features
Property Type: Residential - Townhouse
Cooling: Central A/C
Fireplaces: 1
Fuel Type: Electric
Garage: 1
Heating: Heat Pump - Electric BackUp
Home Style: Contemporary
Lot Size: 0.22 Acres
Roof Type: Shingle
Stories: 2.0
Taxes: $5,763
Year Built: 1988
Feature Descriptions
Additional Structures: Above Grade, Below Grade
Appliances: Dishwasher, Disposal
Electric: 200+ Amp Service, Circuit Breakers
Exterior: Vinyl Siding
Exterior: Sidewalks, Street Lights
Fireplace: Stone
Flooring: Wood, Wall to Wall Carpeting, Tile/Brick
Interior: Primary Bath(s), Butlers Pantry, Ceiling Fan(s), Kitchen - Eat-In
Lot: Front Yard, Rear Yard, SideYard(s)
Lot Dimensions: 0.22 Acre(S)
Municipality: HORSHAM TWP
Parking Notes: 1 Total Parking Spaces
Sewer: Public Sewer
SQFT Above Finished: 1630
SQFT Total Finished: 1630
Structure Type: Interior Row/Townhouse
Total Garage/Parking Spaces: 1
Utilities: Cable TV
Water: Public
Local Schools
High School: HATBORO-HORSHAM
Middle School: KEITH VALLEY
School District: HATBORO-HORSHAM
Listed By / Shown By
Listed By
Agency Name: RE/MAX Centre Realtors
Agency Phone: 2153438200
Shown By
Agent Name: Sandy Collins
Agent Phone: Cell: (717) 203-8431
Agency Title: Berkshire Hathaway HomeServices Homesale Realty

 First American
Estimate Your Payment
Estimated Payment
$ 1,550.07 per month $945.87 Principal & Interest $480.25 Property Tax $123.96 Homeowner's Insurance

 Corporate Office - 215 S Centerville Rd. Lancaster, PA 17603

189 Log Pond Drive , Unit | MLS# PAMC2199004
This townhouse located at 189 Log Pond Drive , Unit , Horsham, PA 19044 is currently listed for sale with an asking price of $425,000. This property was built in 1988 and has 2 bedrooms and 2 full and 1 partial baths with 1630 sq. ft. Log Pond Drive , Unit is located in the SAW MILL VALLEY subdivision within the HATBORO-HORSHAM school district. Search SAW MILL VALLEY real estate on www.sandycollinsrealtor.com today.