Sandy Collins

BEDS3
BATHS2 full 1 partial
SQUARE FEET1,616
MLS#DEKT2051626
STATUSACTIVE
PROPERTY TYPEResidential - Single Family
SCHOOLMILFORD
Property Description
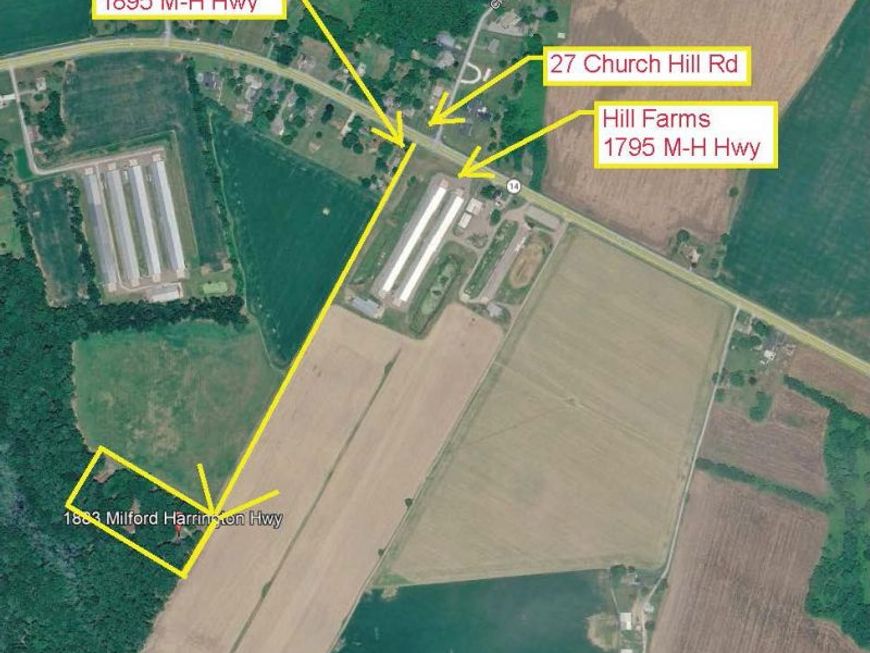
*** +4 Acres *** Two parcels (Tax IDs: 5 00 17300 7000 000 & -7100 000) for a total of 4.13 acres. Includes the home with an attached 2-car garage, a 3-car detached garage with a gas wall heater, and two large metal outbuildings; 40'x75' & 40'x50'; with electric. Both outbuildings have a filling station - Building #1 closest to the house is gas, Building #2 is diesel. There is a small stream about 250' from the house, between the two outbuilding ,that runs from the rear of the property to the front (some beaver dams might have to be removed from time-to-time). Custom-built brick rancher with a partial, unfinished basement. House has electric baseboard for heat and central AC. The family room has a fireplace with an LP gas insert & the living room has a wood-burning fireplace. En suite main bedroom. Full bath in the hall for bedrooms #2 & #3. Powder room off of the laundry room. New septic in 2022 (docs on file). Private well for water service - well head is located in the front yard, with the well pump and expansion tank in the basement. Electric upgrades to the house panels in 2006, too (electric service in the outbuilding is original to their construction dates). Being sold AS IS with any inspections for informational purposes only.
Property Features
Property Type: Residential - Single Family
Basement: Yes
Basement: Interior Access
Cooling: Central A/C
Fireplaces: 2
Fuel Type: Electric
Garage: 5
Heating: Baseboard - Electric
Home Style: Ranch/Rambler
Lot Size: 4.13 Acres
Roof Type: Shingle
Stories: 1.0
Taxes: $77
Year Built: 1970
Feature Descriptions
Accessibility: 2+ Access Exits
Additional Structures: Above Grade, Below Grade
Appliances: Cooktop, Refrigerator, Washer/Dryer Hookups Only, Water Heater, Oven - Wall, Range Hood, Microwave, Oven - Single
Building Name: NONE AVAILABLE
Electric: 200+ Amp Service, 220 Volts, Other
Exterior: Brick
Exterior: Satellite Dish
Fireplace: Mantel(s), Wood, Gas/Propane, Brick, Insert
Flooring: Carpet, Vinyl, Slate, Hardwood
Interior: Carpet, Combination Dining/Living, Dining Area, Family Room Off Kitchen, Floor Plan - Traditional, Primary Bath(s), Window Treatments, Other, Bathroom - Stall Shower, Kitchen - Table Space, Wood Floors
Lake Name: Stream
Lot: Partly Wooded, Rural, Secluded
Lot Dimensions: 4.13 Acre(S)
Number of Rooms: 7
Parking Features: Asphalt Driveway, Crushed Stone
Parking Notes: 33 Total Parking Spaces
Pet Restrictions: No Pet Restrictions
Rooms: Living Room, Dining Room, Bedroom 3,Kitchen, Family Room, Basement, Bedroom 1,Bathroom 1,Bathroom 2,Bathroom 3
Sewer: Gravity Sept Fld
SQFT Above Finished: 1616
SQFT Total Finished: 1616
Structure Type: Detached
Total Garage/Parking Spaces: 33
Water: Well
Water Access: Private Access
Windows: Insulated
Wooded: Yes
Room Sizes
Living Room: 18 x 13 Level - Main
Dining Room: 9 x 10 Level - Main
Family Room: 17 x 12 Level - Main
Kitchen: 15 x 11 Level - Main
Bedroom 1: 14 x 9 Level - Main
Bathroom 2: 13 x 13 Level - Main
Bedroom 3: 13 x 10 Level - Main
Local Schools
School District: MILFORD
Listed By / Shown By
Listed By
Agency Name: SEA BOVA ASSOCIATES INC.
Agency Phone: 3022271222
Shown By
Agent Name: Sandy Collins
Agent Phone: Cell: (717) 203-8431
Agency Title: Berkshire Hathaway HomeServices Homesale Realty

 First American
Estimate Your Payment
Estimated Payment
$ 1,264.78 per month $1,112.56 Principal & Interest $6.42 Property Tax $145.80 Homeowner's Insurance

 Corporate Office - 215 S Centerville Rd. Lancaster, PA 17603

1883 Milford Harrington Highway | MLS# DEKT2051626
This single family home located at 1883 Milford Harrington Highway, Milford, DE 19963 is currently listed for sale with an asking price of $499,900. This property was built in 1970 and has 3 bedrooms and 2 full and 1 partial baths with 1616 sq. ft. Milford Harrington Highway is located within the MILFORD school district. Search Milford real estate on www.sandycollinsrealtor.com today.