Sandy Collins

BEDS3
BATHS2 full
MLS#DENC2103928
STATUSACTIVE
PROPERTY TYPEResidential - Mobile Home
SUBDIVISIONWATERFORD
SCHOOLCHRISTINA
Property Description
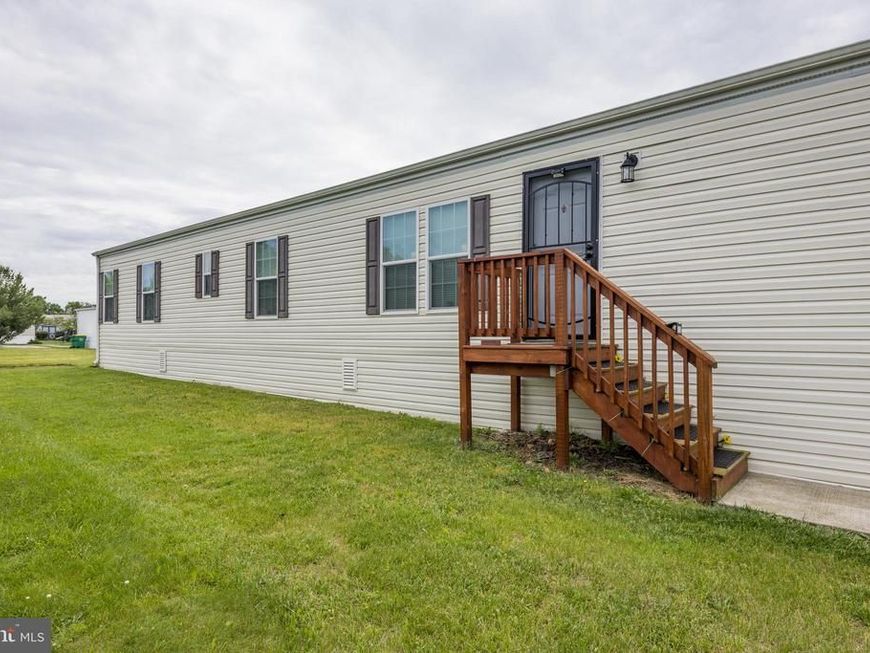
Welcome to this well-maintained 2016 single wide manufactured home offering a comfortable and functional layout with 3 bedrooms and 2 full baths. The interior features updated vinyl flooring throughout, creating a clean and cohesive look, along with a spacious living room and an eat-in kitchen designed for everyday living and casual dining. A separate laundry room adds convenience, while the recently installed HVAC system and updated smoke detectors provide added peace of mind. Located in the Waterford community, the monthly lot rent of $1,087 includes water, sewer, trash, recycling, and basic cable, helping simplify monthly expenses. Community amenities include walking trails, a playground, and ball fields, with easy access to Rt. 40, I-95, Rt. 1, shopping, restaurants, Christiana Hospital, Glasgow Park, and Lums Pond. An excellent opportunity to enjoy low-maintenance living in a convenient location.
Property Features
Property Type: Residential - Mobile Home
Cooling: Central A/C, Ceiling Fan(s)
Fuel Type: Electric
Heating: Forced Air
Home Style: Ranch/Rambler
Lot Size: 0.00 Acre(S)
Roof Type: Shingle
Stories: 1.0
Taxes: $945
Year Built: 2016
Feature Descriptions
Additional Structures: Above Grade, Below Grade
Appliances: Dryer, Washer, Refrigerator, Stove, Dishwasher
Exterior: Aluminum Siding, Vinyl Siding
Interior: Bathroom - Soaking Tub, Breakfast Area, Combination Kitchen/Dining, Entry Level Bedroom, Floor Plan - Open, Kitchen - Eat-In, Walk-in Closet(s)
Lot Dimensions: 0.00 Acre(S)
Parking Notes: 2 Total Parking Spaces
Rooms: Living Room, Primary Bedroom, Bedroom 2,Bedroom 3,Kitchen, Laundry, Primary Bathroom, Full Bath
Sewer: Public Sewer
Structure Type: Manufactured
Total Garage/Parking Spaces: 2
Utilities: Cable TV, Water Available, Sewer Available
Water: Public
Room Sizes
Primary Bedroom: 14 x 14 Level - Main
Bedroom 2: 13 x 10 Level - Main
Bedroom 3: 11 x 9 Level - Main
Living Room: 12 x 15 Level - Main
Kitchen: 15 x 12 Level - Main
Laundry: 8 x 6 Level - Main
Local Schools
School District: CHRISTINA
Listed By / Shown By
Listed By
Agency Name: BHHS Fox & Roach-Christiana
Agency Phone: 3023681621
Shown By
Agent Name: Sandy Collins
Agent Phone: Cell: (717) 203-8431
Agency Title: Berkshire Hathaway HomeServices Homesale Realty

 First American
Estimate Your Payment
Estimated Payment
$ 279.88 per month $177.82 Principal & Interest $78.75 Property Tax $23.30 Homeowner's Insurance

 Corporate Office - 215 S Centerville Rd. Lancaster, PA 17603

1825 Sonya Way, Unit 594 | MLS# DENC2103928
This single family home located at 1825 Sonya Way, Unit 594, Bear, DE 19701 is currently listed for sale with an asking price of $79,900. This property was built in 2016 and has 3 bedrooms and 2 full baths. Sonya Way, Unit 594 is located in the WATERFORD subdivision within the CHRISTINA school district. Search WATERFORD real estate on www.sandycollinsrealtor.com today.