Sandy Collins

BEDS4
BATHS4 full 2 partial
SQUARE FEET3,348
MLS#PAMC2189236
STATUSACTIVE
PROPERTY TYPEResidential - Townhouse
SCHOOLUPPER DUBLIN
Property Description
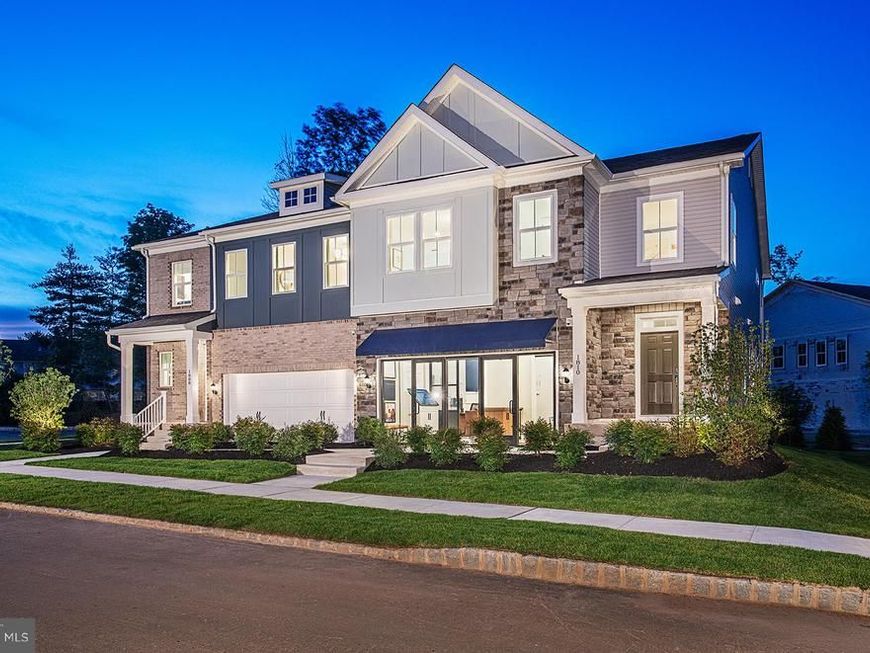
The Faraday | 4 Bedrooms | 4.5 Bathrooms Discover Maple Glen Pointe—the only new construction community in the award-winning Upper Dublin School District, just minutes from vibrant downtown Ambler and within walking distance to shops, restaurants, and local breweries. Designed for today's lifestyle, Maple Glen Pointe offers open-concept floor plans, modern finishes, and flexible living spaces, including select home designs with a first-floor owner's suite. Enjoy an exceptional location with easy access to downtown Ambler, Routes 309 & 611, I-476, the Pennsylvania Turnpike, shopping, dining, parks, and more—all in the highly sought-after Upper Dublin Township.
Upcoming Open Houses
Open House Friday July 31st, 11:00am - 4:00pm
Open House Saturday August 1st, 11:00am - 4:00pm
Open House Sunday August 2nd, 11:00am - 4:00pm
Open House Monday August 3rd, 11:00am - 4:00pm
Open House Tuesday August 4th, 11:00am - 4:00pm
Open House Wednesday August 5th, 11:00am - 4:00pm
Open House Saturday August 8th, 11:00am - 4:00pm
Open House Sunday August 9th, 11:00am - 4:00pm
Open House Monday August 10th, 11:00am - 4:00pm
Open House Tuesday August 11th, 11:00am - 4:00pm
Property Features
Property Type: Residential - Townhouse
Basement: Yes
Basement: Poured Concrete, Sump Pump, Windows
Cooling: Central A/C
Fuel Type: Natural Gas
Garage: 2
Heating: Forced Air
Home Style: Carriage House
Lot Size: 0.00 Acre(S)
Stories: 2.0
Taxes: $12,500
Year Built: 2026
Feature Descriptions
Accessibility: 2+ Access Exits
Additional Structures: Above Grade, Below Grade
Community Amenities: Common Grounds
Electric: 200+ Amp Service
Exterior: Asphalt, Concrete, Frame, Blown-In Insulation, Batts I
Flooring: Carpet, Luxury Vinyl Plank, Hardwood, Ceramic Tile
HOA Fee: $312.00/Monthly
Interior: Floor Plan - Open
Lot: Backs - Open Common Area
Lot Dimensions: 0.00 Acre(S)
Municipality: UPPER DUBLIN TWP
Parking Notes: 4 Total Parking Spaces
Rooms: Living Room, Dining Room, Sitting Room, Bedroom 2,Bedroom 3,Kitchen, Game Room, Foyer, Bedroom 1,Laundry
Sewer: Public Sewer
SQFT Above Finished: 2508
SQFT Below Finished: 840
SQFT Total Finished: 3348
Structure Type: Interior Row/Townhouse
Total Garage/Parking Spaces: 4
Utilities: Natural Gas Available, Electric Available, Sewer Available, Water Available
Water: Public
Local Schools
High School: UPPER DUBLIN
Middle School: SANDY RUN
Elementary School: MAPLE GLEN
School District: UPPER DUBLIN
Listed By / Shown By
Listed By
Agency Name: Pulte Homes of PA Limited Partnership
Agency Phone: 9087667050
Shown By
Agent Name: Sandy Collins
Agent Phone: Cell: (717) 203-8431
Agency Title: Berkshire Hathaway HomeServices Homesale Realty

 First American
Estimate Your Payment
Estimated Payment
$ 3,118.36 per month $1,836.07 Principal & Interest $1,041.67 Property Tax $240.62 Homeowner's Insurance

 Corporate Office - 215 S Centerville Rd. Lancaster, PA 17603
1815 Hemlock Court, Unit 11101 | MLS# PAMC2189236
This townhouse located at 1815 Hemlock Court, Unit 11101, Maple Glen, PA 19002 is currently listed for sale with an asking price of $824,990. This property was built in 2026 and has 4 bedrooms and 4 full and 2 partial baths with 3348 sq. ft. Hemlock Court, Unit 11101 is located within the UPPER DUBLIN school district. Search Maple Glen real estate on www.sandycollinsrealtor.com today.