Sandy Collins

BEDS5
BATHS3 full
SQUARE FEET2,730
MLS#DENC2112052
STATUSACTIVE
PROPERTY TYPEResidential - Single Family
SUBDIVISIONTOWN OF WHITEHALL
SCHOOLAPPOQUINIMINK
Property Description
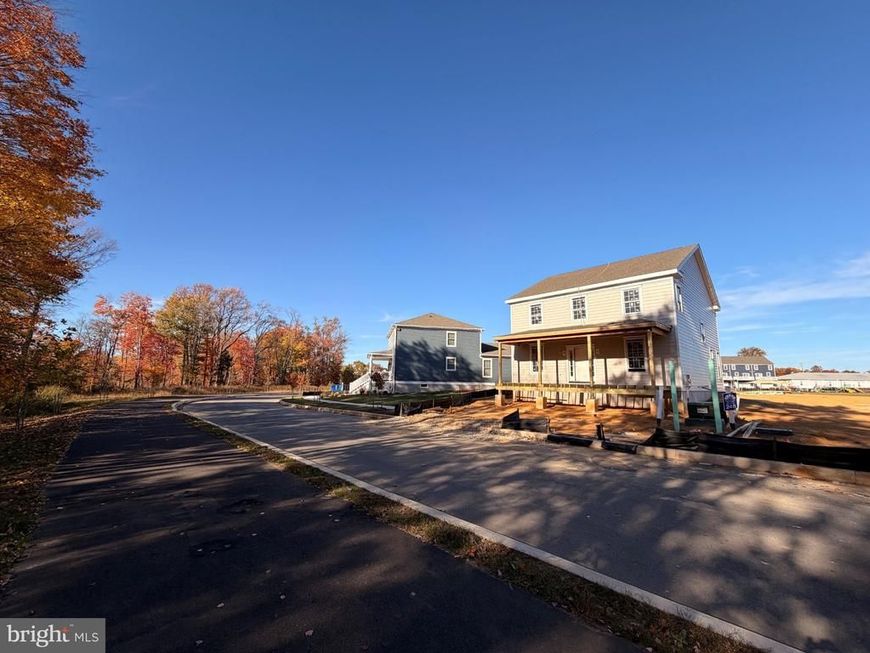
Quick Delivery 5 bedroom home in Appoquinimink school district. READY BY THE END OF THE YEAR. This lovely home offers a 1st floor full bath with bedroom/office space, and the remaining 4 beds and 2 baths upstairs. The Charleston floor plan offers a well crafted layout with walk-in pantry, butler's pantry, switchback staircase, and much more. Quality products like Hardie Plank Siding, Timbertech front porch, and Anderson windows add to the fine construction by this local, semi-custom builder (Benchmark Builders). Check in at the model home during business hours for a tour and more information.
Property Features
Property Type: Residential - Single Family
Basement: Yes
Basement: Unfinished, Rough Bath Plumb
Cooling: Central A/C
Fuel Type: Natural Gas
Garage: 2
Heating: 90% Forced Air
Home Style: Colonial
Lot Size: 0.10 Acres
Roof Type: Architectural Shingle
Stories: 2.0
Taxes: $786
Feature Descriptions
Additional Structures: Above Grade
Exterior: HardiPlank Type, Stick Built
Exterior: Exterior Lighting, Gutter System, Sidewalks, Street Lights
HOA Fee: $478.19/Annually
Lot Dimensions: 0.10 Acre(S)
Parking Features: Asphalt Driveway
Parking Notes: 2 Total Parking Spaces
Sewer: Public Sewer
Special View Info: Trees/Woods
SQFT Above Finished: 2730
SQFT Total Finished: 2730
Structure Type: Detached
Total Garage/Parking Spaces: 2
Utilities: Under Ground
Water: Public
Local Schools
High School: MIDDLETOWN
Middle School: ALFRED G WATERS
Elementary School: LOREWOOD GROVE
School District: APPOQUINIMINK
Listed By / Shown By
Listed By
Agency Name: RE/MAX Elite
Agency Phone: 3026578000
Shown By
Agent Name: Sandy Collins
Agent Phone: Cell: (717) 203-8431
Agency Title: Berkshire Hathaway HomeServices Homesale Realty

 First American
Estimate Your Payment
Estimated Payment
$ 1,700.04 per month $1,445.15 Principal & Interest $65.50 Property Tax $189.39 Homeowner's Insurance

 Corporate Office - 215 S Centerville Rd. Lancaster, PA 17603

1621 Schwinn Street | MLS# DENC2112052
This single family home located at 1621 Schwinn Street, Middletown, DE 19709 is currently listed for sale with an asking price of $649,340. This property has 5 bedrooms and 3 full baths with 2730 sq. ft. Schwinn Street is located in the TOWN OF WHITEHALL subdivision within the APPOQUINIMINK school district. Search TOWN OF WHITEHALL real estate on www.sandycollinsrealtor.com today.