Sandy Collins

BEDS3
BATHS2 full
SQUARE FEET2,050
MLS#DENC2113400
STATUSACTIVE
PROPERTY TYPEResidential - Single Family
SUBDIVISIONFOUR SEASONS AT SILVER MAPLE
SCHOOLAPPOQUINIMINK
Property Description
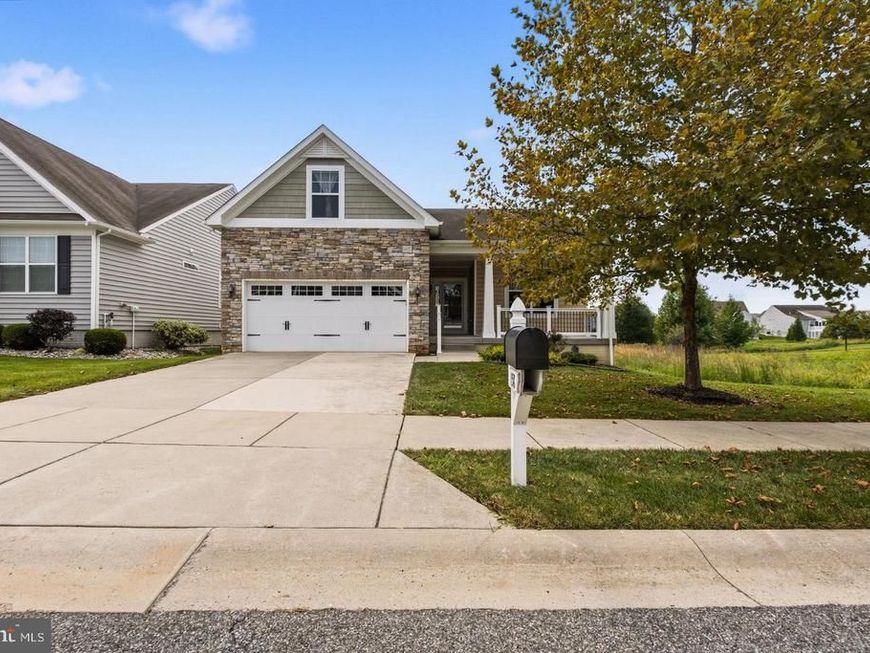
Welcome to 158 Silver Maple Rd! Located in the desirable 55+ Community of Four Seasons at Silver Maple. This beautiful 3-bedroom, 2-bath home offers inviting curb appeal, with a stone-accented exterior, and covered front porch that provides the perfect place to relax and enjoy the surroundings. Inside, hardwood floors flow from the foyer throughout the main living areas. Vaulted ceilings, recessed lighting, and generous windows fill the home with tons of natural light. The living room opens into the upgraded kitchen, creating a comfortable layout for everyday living and entertaining. The kitchen features 42-inch cabinetry, granite countertops, stainless steel appliances, double wall ovens, a six-burner gas cooktop, and a large center island with additional seating and workspace. The adjoining sunroom offers even more flexibility as a dining area, sitting room, or peaceful place to unwind while enjoying views of the private backyard. The primary suite offers plenty of space and features a generous walk-in closet and private en-suite bathroom, and includes an upgraded dual-sink vanity and tiled walk-in shower. Two additional bedrooms, a second full bathroom, and main-level laundry complete the first floor. Upstairs, you will find the large bonus room, which provides an ideal setting for an office, media room, hobby area, or additional gathering space. The large unfinished basement offers abundant storage and the potential to create additional finished space. Outdoor living is another highlight, with an upgraded Trex deck, screened porch with porch swing, and a BBQ grill connected directly to the gas line for easy outdoor cooking. Stairs lead from the deck to the backyard, with convenient access to the paved walking and jogging trails located just beyond the property. The adjoining common-space lot and open area behind the home provide additional privacy and expansive views. Four Seasons at Silver Maple offers a clubhouse, heated swimming pool, fitness center, pickleball courts, billiards room, and paved walking trails, with lawn maintenance and snow removal included through the HOA. Call to make your appointment today, this one won’t last long!
Property Features
Property Type: Residential - Single Family
Basement: Yes
Basement: Unfinished
Cooling: Central A/C
Fuel Type: Natural Gas
Garage: 2
Heating: Forced Air
Home Style: Cape Cod
Lot Size: 0.16 Acres
Stories: 2.0
Taxes: $4,057
Year Built: 2015
Feature Descriptions
Accessibility: Level Entry - Main
Additional Structures: Above Grade, Below Grade
Appliances: Built-In Microwave, Oven - Double, Oven/Range - Gas, Washer, Dryer, Refrigerator, Stainless Steel Appliances, Water Heater, Dishwasher, Cooktop
Community Amenities: Bar/Lounge, Billiard Room, Club House, Common Grounds, Fitness Center, Jog/Walk Path, Meeting Room, Pickleball Courts, Swimming Pool
Electric: 200+ Amp Service
Exterior: Mixed, Vinyl Siding, Stone
Exterior: BBQ Grill, Lawn Sprinkler
Flooring: Wood, Carpet
HOA Fee: $246.00/Monthly
Interior: Ceiling Fan(s), Entry Level Bedroom, Floor Plan - Open, Kitchen - Eat-In, Kitchen - Island, Pantry, Recessed Lighting, Sprinkler System, Walk-in Closet(s), Wood Floors
Lot Dimensions: 0.16 Acre(S)
Parking Notes: 2 Total Parking Spaces
Rooms: Living Room, Dining Room, Primary Bedroom, Bedroom 2,Kitchen, Foyer, Bedroom 1,Laundry, Other, Bathroom 1,Primary Bathroom, Screened Porch
Sewer: Public Sewer
Special View Info: Garden/Lawn
SQFT Above Finished: 2050
SQFT Total Finished: 2050
Structure Type: Detached
Total Garage/Parking Spaces: 2
Water: Public
Room Sizes
Bedroom 1: 10 x 13 Level - Main
Primary Bedroom: 14 x 22 Level - Main
Bedroom 2: 13 x 10 Level - Main
Living Room: 19 x 22 Level - Main
Dining Room: 11 x 10 Level - Main
Kitchen: 11 x 20 Level - Main
Laundry: 7 x 5 Level - Main
Primary Bathroom: 10 x 8 Level - Main
Bathroom 1: 9 x 5 Level - Main
Screened Porch: 13 x 11 Level - Main
Foyer: 10 x 14 Level - Main
Other: 14 x 16 Level - Main
Local Schools
School District: APPOQUINIMINK
Listed By / Shown By
Listed By
Agency Name: Empower Real Estate, LLC
Agency Phone: 3027382300
Shown By
Agent Name: Sandy Collins
Agent Phone: Cell: (717) 203-8431
Agency Title: Berkshire Hathaway HomeServices Homesale Realty

 First American
Estimate Your Payment
Estimated Payment
$ 1,672.22 per month $1,179.55 Principal & Interest $338.08 Property Tax $154.58 Homeowner's Insurance

 Corporate Office - 215 S Centerville Rd. Lancaster, PA 17603

158 Silver Maple Road | MLS# DENC2113400
This single family home located at 158 Silver Maple Road , Middletown, DE 19709 is currently listed for sale with an asking price of $530,000. This property was built in 2015 and has 3 bedrooms and 2 full baths with 2050 sq. ft. Silver Maple Road is located in the FOUR SEASONS AT SILVER MAPLE subdivision within the APPOQUINIMINK school district. Search FOUR SEASONS AT SILVER MAPLE real estate on www.sandycollinsrealtor.com today.