Sandy Collins

BEDS4
BATHS4 full 1 partial
SQUARE FEET4,897
MLS#DENC2104588
STATUSACTIVE UNDER CONTRACT
PROPERTY TYPEResidential - Single Family
SUBDIVISIONMERESTONE
SCHOOLRED CLAY CONSOLIDATED
Property Description
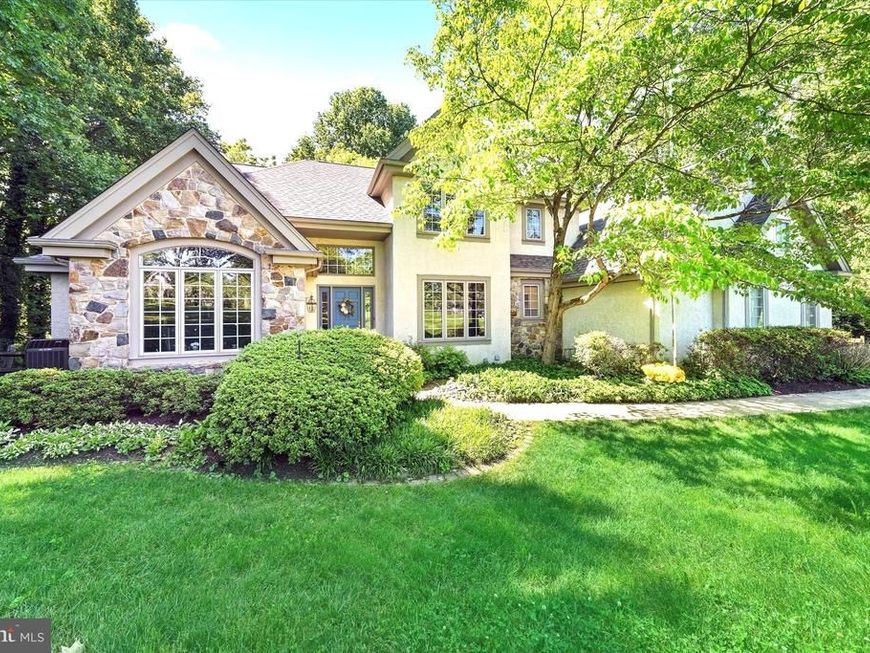
Welcome to this gorgeous, custom-built home nestled in the sought-after neighborhood of Merestone. This residence boasts 4 bedrooms, 4.1 bathrooms, and an array of luxurious features. Upon entering, you are greeted by a grand 2-story foyer leading to an expansive family room with vaulted ceilings, large windows and a classic stone, gas fireplace. The formal dining room showcases wide moldings, while the private library offers a full wall of built-in bookcases, highlighted by a Palladian window overlooking the front yard. The spacious kitchen is a chef's delight with granite countertops, 42" cabinets, and a central island. The adjacent breakfast area overlooks the peaceful rear yard and provides access to a relaxing wood deck. Perfectly designed for convenience, a laundry room/mudroom with ample storage is accessible off the kitchen and leads to a generous 3-car garage. The first floor also boasts an elegant primary suite, featuring a tray ceiling and a newly upgraded bathroom with floor-to-ceiling tile, a rain shower, a double granite vanity, and a spacious walk-in closet with a built-in system. Ascending the wide staircase, you'll discover an overlook walkway to view the grand Family Room. There are 3 well-sized guest bedrooms, one with a private bathroom and two served by a Jack & Jill bath. The lower level expands the home's living space and includes large recreation areas, a built-in curved wet bar with seating, full bathroom, and a den that can double as 5th bedroom, plus unfinished storage areas. Outside, enjoy a private panorama from the beautiful paver patio, surrounded by tiered, retaining walls. The property has seen multiple recent enhancements including a brand new roof with warranty, a new hot water heater, 5 year old HVAC, septic Class H inspection, and extensive hardscaping and retaining walls. This beauty was built by Tolson Builders and includes extensive, gleaming hardwood floors, a central vacuum system, security system, gutter guards and unfinshed lower level storage rooms with work bench. This remarkable property offers a rare opportunity to live in Merestone: a symbol of quality and elegance.
Property Features
Property Type: Residential - Single Family
Basement: Yes
Basement: Daylight, Full, Interior Access, Outside Entrance, Walkout Level
Cooling: Central A/C
Fireplaces: 1
Fuel Type: Natural Gas
Garage: 3
Heating: Forced Air
Home Style: Colonial, Contemporary
Lot Size: 0.81 Acres
Stories: 2.0
Taxes: $5,333
Year Built: 1995
Feature Descriptions
Additional Structures: Above Grade, Below Grade
Building Name: NONE AVAILABLE
Electric: Circuit Breakers
Exterior: Stucco
Exterior: Extensive Hardscape, Exterior Lighting
HOA Fee: $300.00/Annually
Interior: Bar, Built-Ins, Crown Moldings, Entry Level Bedroom, Floor Plan - Open, Kitchen - Island, Walk-in Closet(s)
Lot: Backs to Trees, Landscaping, Private
Lot Dimensions: 0.81 Acre(S)
Parking Notes: 3 Total Parking Spaces
Rooms: Dining Room, Primary Bedroom, Bedroom 3,Bedroom 4,Kitchen, Family Room, Den, Library, Foyer, Breakfast Room, Laundry, Recreation Room, Bathroom 2
Sewer: Gravity Sept Fld
SQFT Above Finished: 3457
SQFT Below Finished: 1440
SQFT Total Finished: 4897
Structure Type: Detached
Total Garage/Parking Spaces: 3
Water: Public
Room Sizes
Family Room: 19 x 23 Level - Main
Library: 13 x 16 Level - Main
Dining Room: 12 x 16 Level - Main
Foyer: 8 x 11 Level - Main
Kitchen: 15 x 15 Level - Main
Breakfast Room: 15 x 11 Level - Main
Primary Bedroom: 15 x 16 Level - Main
Bathroom 2: 12 x 15 Level - Upper 1
Bedroom 3: 12 x 13 Level - Upper 1
Bedroom 4: 13 x 16 Level - Upper 1
Laundry: 7 x 12 Level - Main
Recreation Room: 41 x 29 Level - Lower 1
Den: 15 x 14 Level - Lower 1
Local Schools
High School: JOHN DICKINSON
Middle School: HENRY B. DU PONT
Elementary School: NORTH STAR
School District: RED CLAY CONSOLIDATED
Listed By / Shown By
Listed By
Agency Name: Patterson-Schwartz-Hockessin
Agency Phone: 3022393000
Shown By
Agent Name: Sandy Collins
Agent Phone: Cell: (717) 203-8431
Agency Title: Berkshire Hathaway HomeServices Homesale Realty

 First American
Estimate Your Payment
Estimated Payment
$ 2,697.34 per month $1,991.88 Principal & Interest $444.42 Property Tax $261.04 Homeowner's Insurance

 Corporate Office - 215 S Centerville Rd. Lancaster, PA 17603

14 Reese Drive | MLS# DENC2104588
This single family home located at 14 Reese Drive, Newark, DE 19711 is currently listed for sale with an asking price of $895,000. This property was built in 1995 and has 4 bedrooms and 4 full and 1 partial baths with 4897 sq. ft. Reese Drive is located in the MERESTONE subdivision within the RED CLAY CONSOLIDATED school district. Search MERESTONE real estate on www.sandycollinsrealtor.com today.