Sandy Collins

BEDS3
BATHS3 full
SQUARE FEET2,325
MLS#DENC2108726
STATUSACTIVE
PROPERTY TYPEResidential - Single Family
SUBDIVISIONBRIAR CREEK
SCHOOLCHRISTINA
Property Description
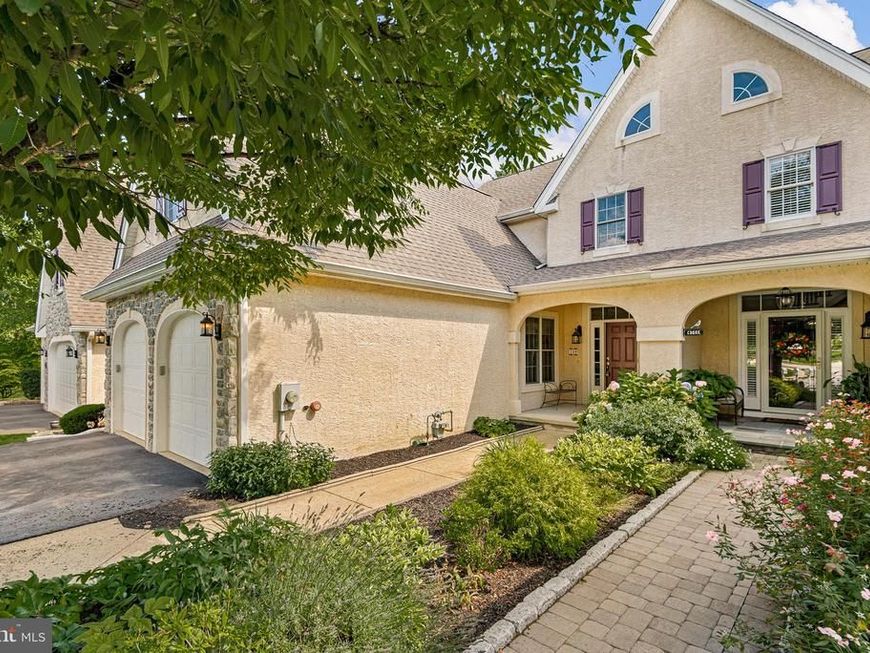
Welcome to beautiful Briar Creek, Newark’s premier 55+ community! Ideally located just minutes from the University of Delaware, this exceptional home offers the perfect blend of luxury, comfort, and low-maintenance living. Boasting 3 bedrooms and 3 full baths, the home features gleaming hardwood floors throughout the main level and a dramatic two-story foyer with an elegant staircase. The main-level bedroom is currently utilized as a formal dining room and can easily be converted back to a bedroom, with a full bath conveniently located just steps away. Conceptual rendering illustrating the potential conversion of the formal dining room into a first-floor bedroom with closet and access to the adjacent full bath is included in images. The stunning, light-filled living room showcases a cozy gas fireplace and two triple French doors that open to an expansive rear deck with a retractable awning, creating the perfect space for entertaining or relaxing while enjoying peaceful wooded views. The contemporary kitchen is beautifully appointed with rich pecan cabinetry, granite countertops, and top-of-the-line stainless steel appliances. A convenient first-floor laundry room adds to the home's practicality. Upstairs, the spacious primary suite features a vaulted ceiling, hardwood flooring, two walk-in closets, and a spacious bath with dual vanities, a Jacuzzi tub, and a separate stall shower. A third bedroom and full hall bath complete the second floor. An unfinished attic area offers exciting potential for a future office, hobby room, or craft space. The expansive walk-out lower level is already plumbed for a future bathroom and provides tremendous possibilities for additional living space, along with abundant storage. French doors lead to a lower patio overlooking the wooded backyard. Completing the home is a two-car attached garage. While a Seller's Disclosure is not available, the home has been well maintained, including a complete roof replacement in 2026 and new HVAC, offering added peace of mind for its next owner. A rare opportunity to enjoy gracious living in one of Newark’s most sought-after active adult communities! This community allows for 20% of the owners to be under the age of 55. For more information on the neighborhood, please visit: www.briarcreeknewark.org.
Property Features
Property Type: Residential - Single Family
Cooling: Central A/C
Fireplaces: 1
Fuel Type: Natural Gas
Garage: 2
Heating: Forced Air
Home Style: Traditional
Lot Size: 0.12 Acres
Roof Type: Architectural Shingle, Asphalt
Stories: 2.0
Taxes: $3,405
Year Built: 2005
Feature Descriptions
Additional Structures: Above Grade, Below Grade
Electric: Circuit Breakers, 200+ Amp Service
Exterior: Stucco, Stone
Fireplace: Gas/Propane
Flooring: Carpet, Hardwood, Tile/Brick
HOA Fee: $1700.00/Annually
Lot Dimensions: 0.12 Acre(S)
Parking Notes: 4 Total Parking Spaces
Rooms: Living Room, Primary Bedroom, Bedroom 2,Bedroom 3,Kitchen, Foyer, Breakfast Room, Laundry, Attic
Sewer: Public Sewer
SQFT Above Finished: 2325
SQFT Total Finished: 2325
Structure Type: Twin/Semi-Detached
Total Garage/Parking Spaces: 4
Water: Public
Room Sizes
Bedroom 2: 15 x 14 Level - Main
Kitchen: 15 x 13 Level - Main
Laundry: 13 x 6 Level - Main
Living Room: 20 x 16 Level - Main
Primary Bedroom: 18 x 18 Level - Upper 1
Bedroom 3: 16 x 13 Level - Upper 1
Attic: 25 x 20 Level - Upper 1
Breakfast Room: 16 x 11 Level - Main
Foyer: 18 x 12 Level - Main
Local Schools
School District: CHRISTINA
Listed By / Shown By
Listed By
Agency Name: Long & Foster Real Estate, Inc.
Agency Phone: 3023515000
Shown By
Agent Name: Sandy Collins
Agent Phone: Cell: (717) 203-8431
Agency Title: Berkshire Hathaway HomeServices Homesale Realty

 First American
Estimate Your Payment
Estimated Payment
$ 1,793.84 per month $1,335.12 Principal & Interest $283.75 Property Tax $174.97 Homeowner's Insurance

 Corporate Office - 215 S Centerville Rd. Lancaster, PA 17603

14 Briarcreek Court | MLS# DENC2108726
This single family home located at 14 Briarcreek Court, Newark, DE 19711 is currently listed for sale with an asking price of $599,900. This property was built in 2005 and has 3 bedrooms and 3 full baths with 2325 sq. ft. Briarcreek Court is located in the BRIAR CREEK subdivision within the CHRISTINA school district. Search BRIAR CREEK real estate on www.sandycollinsrealtor.com today.