Sandy Collins

BEDS3
BATHS2 full 1 partial
SQUARE FEET3,300
MLS#DENC2111720
STATUSPENDING
PROPERTY TYPEResidential - Townhouse
SUBDIVISIONLA GRANGE
SCHOOLCHRISTINA
Property Description
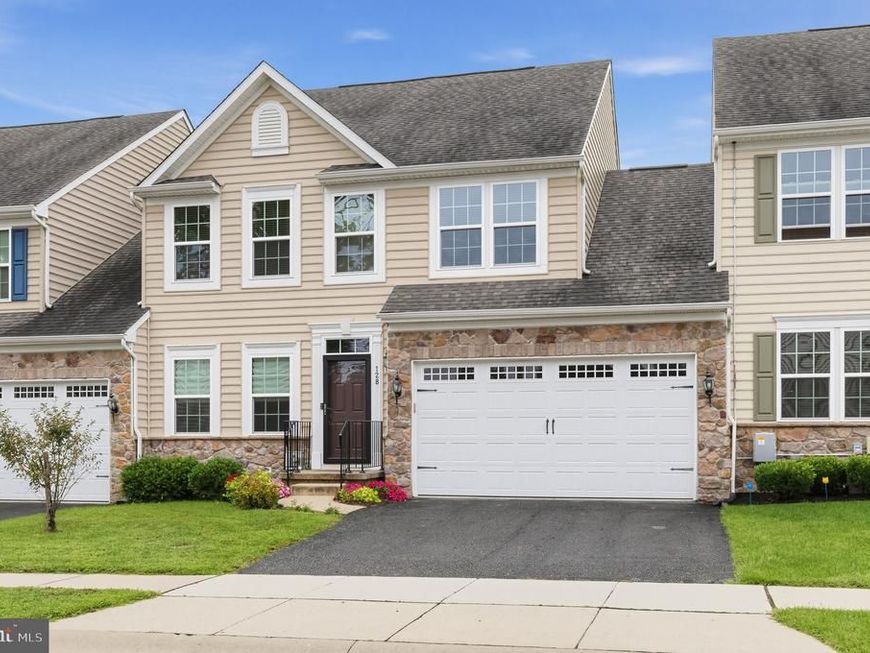
Welcome home to this spacious 3-bedroom, 2.5-bath home in a serene setting. Fresh paint and some updated LVP flooring enhance the main level, while the kitchen features granite countertops, upgraded appliances, and a breakfast bar. The spacious first-floor primary suite offers a tray ceiling, walk-in closet, and private bath with a newly updated shower. Main-level laundry and an attached two-car garage add everyday convenience. Upstairs features two additional bedrooms, a full bath, sitting area, and versatile bonus room. The fully finished basement provides plenty of additional living and entertaining space. A new hot water heater and vinyl-fenced rear yard overlooking peaceful open space complete this move-in-ready home.
Property Features
Property Type: Residential - Townhouse
Basement: Yes
Basement: Fully Finished
Cooling: Central A/C
Fuel Type: Natural Gas
Garage: 2
Heating: Forced Air
Home Style: Carriage House
Lot Size: 0.10 Acres
Stories: 2.0
Taxes: $3,967
Year Built: 2016
Feature Descriptions
Additional Structures: Above Grade, Below Grade
Appliances: Built-In Microwave, Dishwasher, Disposal, Oven/Range - Gas, Stainless Steel Appliances
Exterior: Aluminum Siding, Vinyl Siding
Exterior: Sidewalks
HOA Fee: $375.00/Annually
Interior: Entry Level Bedroom, Floor Plan - Open, Formal/Separate Dining Room, Kitchen - Island, Primary Bath(s), Walk-in Closet(s), Upgraded Countertops, Window Treatments
Lot Dimensions: 0.10 Acre(S)
Parking Notes: 2 Total Parking Spaces
Rooms: Living Room, Dining Room, Primary Bedroom, Kitchen, Breakfast Room, Laundry, Loft, Office, Recreation Room, Utility Room, Primary Bathroom
Sewer: Public Sewer
SQFT Above Finished: 3300
SQFT Total Finished: 3300
Structure Type: Interior Row/Townhouse
Total Garage/Parking Spaces: 2
Water: Public
Windows: Double Hung
Local Schools
School District: CHRISTINA
Listed By / Shown By
Listed By
Agency Name: VRA Realty
Agency Phone: 4848001777
Shown By
Agent Name: Sandy Collins
Agent Phone: Cell: (717) 203-8431
Agency Title: Berkshire Hathaway HomeServices Homesale Realty

 First American
Estimate Your Payment
Estimated Payment
$ 1,485.49 per month $1,021.09 Principal & Interest $330.58 Property Tax $133.82 Homeowner's Insurance

 Corporate Office - 215 S Centerville Rd. Lancaster, PA 17603

128 E General Grey Court | MLS# DENC2111720
This townhouse located at 128 E General Grey Court, Newark, DE 19702 is currently listed for sale with an asking price of $458,800. This property was built in 2016 and has 3 bedrooms and 2 full and 1 partial baths with 3300 sq. ft. E General Grey Court is located in the LA GRANGE subdivision within the CHRISTINA school district. Search LA GRANGE real estate on www.sandycollinsrealtor.com today.