Sandy Collins

BEDS5
BATHS3 full
SQUARE FEET2,535
MLS#DEKT2051198
STATUSACTIVE
PROPERTY TYPEResidential - Single Family
SUBDIVISIONPOINT LANDING
SCHOOLCAESAR RODNEY
Property Description
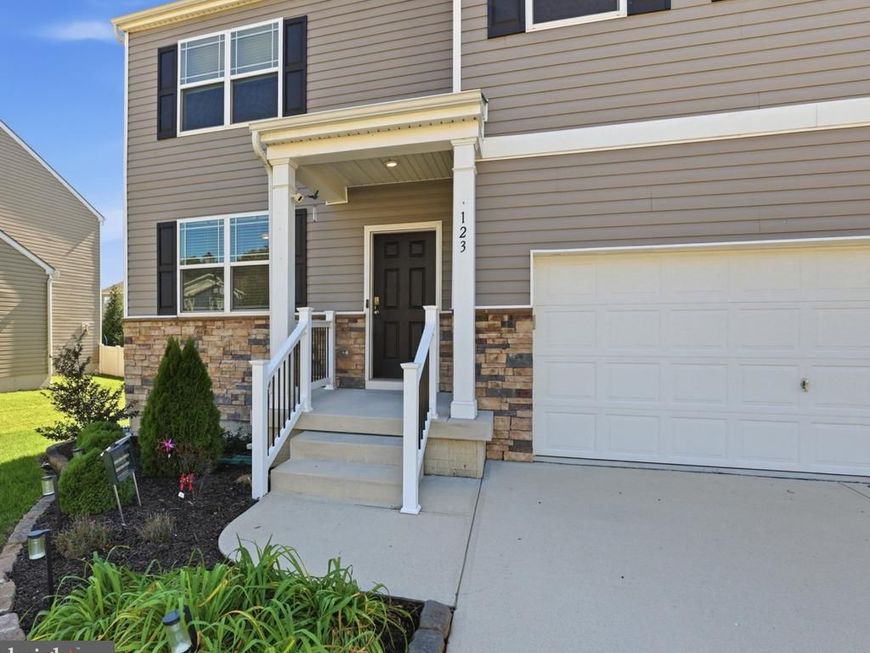
Space, flexibility, and move-in ready comfort! This well-maintained, freshly painted 5-bedroom home offers room for everyone with a versatile upstairs loft, finished basement with rough ins for a future 4th full bathroom, and first-floor guest bedroom conveniently located next to a full bathroom. An additional first-floor flex room is ideal for a home office, formal dining room, or playroom. The open-concept kitchen features a large center island, corner pantry, upgraded stainless steel appliances, and recessed lighting, flowing seamlessly into the breakfast room and family room. Step outside to a fenced backyard designed for relaxing and entertaining, complete with a composite deck, motorized awning, spacious concrete patio with pergola, and an included swingset. Located in a tucked-away community within the Caesar Rodney School District, you'll enjoy convenient access to Dover Air Force Base, shopping, dining, and Route 1. Five bedrooms, multiple living spaces, a finished basement, and a backyard ready for entertaining. Why settle for less space when you can have room for it all? Schedule your private tour today and see just how well this home fits your lifestyle!
Property Features
Property Type: Residential - Single Family
Basement: Yes
Basement: Full, Partially Finished, Sump Pump, Poured Concrete, Interior Access
Cooling: Central A/C
Fuel Type: Natural Gas
Garage: 2
Heating: Forced Air
Home Style: Colonial
Lot Size: 0.17 Acres
Roof Type: Architectural Shingle
Stories: 2.0
Taxes: $2,481
Year Built: 2019
Feature Descriptions
Additional Structures: Above Grade, Below Grade
Appliances: Built-In Microwave, Dishwasher, Disposal, Oven/Range - Gas, Refrigerator, Stainless Steel Appliances
Community Amenities: Common Grounds, Jog/Walk Path
Exterior: Vinyl Siding, Stone
Exterior: Awning(s), Play Equipment, Sidewalks, Street Lights
Fencing: Rear, Vinyl
Flooring: Luxury Vinyl Plank, Carpet
HOA Fee: $330.00/Annually
Interior: Bathroom - Stall Shower, Bathroom - Tub Shower, Ceiling Fan(s), Crown Moldings, Entry Level Bedroom, Family Room Off Kitchen, Floor Plan - Open, Kitchen - Island, Pantry, Primary Bath(s), Recessed Lighting, Walk-in Closet(s), Window Treatments
Lot Dimensions: 0.17 Acre(S)
Number of Rooms: 7
Parking Notes: 4 Total Parking Spaces
Pet Restrictions: No Pet Restrictions
Rooms: Primary Bedroom, Bedroom 2,Bedroom 3,Bedroom 4,Bedroom 5,Kitchen, Family Room, Den, Breakfast Room, Laundry, Loft
Sewer: Public Sewer
SQFT Above Finished: 2535
SQFT Total Finished: 2535
Structure Type: Detached
Total Garage/Parking Spaces: 4
Water: Public
Local Schools
High School: CAESAR RODNEY
School District: CAESAR RODNEY
Listed By / Shown By
Listed By
Agency Name: NextHome Preferred
Agency Phone: 3025262886
Shown By
Agent Name: Sandy Collins
Agent Phone: Cell: (717) 203-8431
Agency Title: Berkshire Hathaway HomeServices Homesale Realty

 First American
Estimate Your Payment
Estimated Payment
$ 1,389.85 per month $1,046.02 Principal & Interest $206.75 Property Tax $137.08 Homeowner's Insurance

 Corporate Office - 215 S Centerville Rd. Lancaster, PA 17603

123 N Marshview Terrace | MLS# DEKT2051198
This single family home located at 123 N Marshview Terrace, Magnolia, DE 19962 is currently listed for sale with an asking price of $470,000. This property was built in 2019 and has 5 bedrooms and 3 full baths with 2535 sq. ft. N Marshview Terrace is located in the POINT LANDING subdivision within the CAESAR RODNEY school district. Search POINT LANDING real estate on www.sandycollinsrealtor.com today.