Sandy Collins

BEDS3
BATHS2 full 2 partial
SQUARE FEET2,057
MLS#MDHW2075846
STATUSACTIVE
PROPERTY TYPEResidential - Townhouse
SUBDIVISIONVILLAGE OF HICKORY RIDGE
SCHOOLHOWARD COUNTY PUBLIC SCHOOLS
Property Description
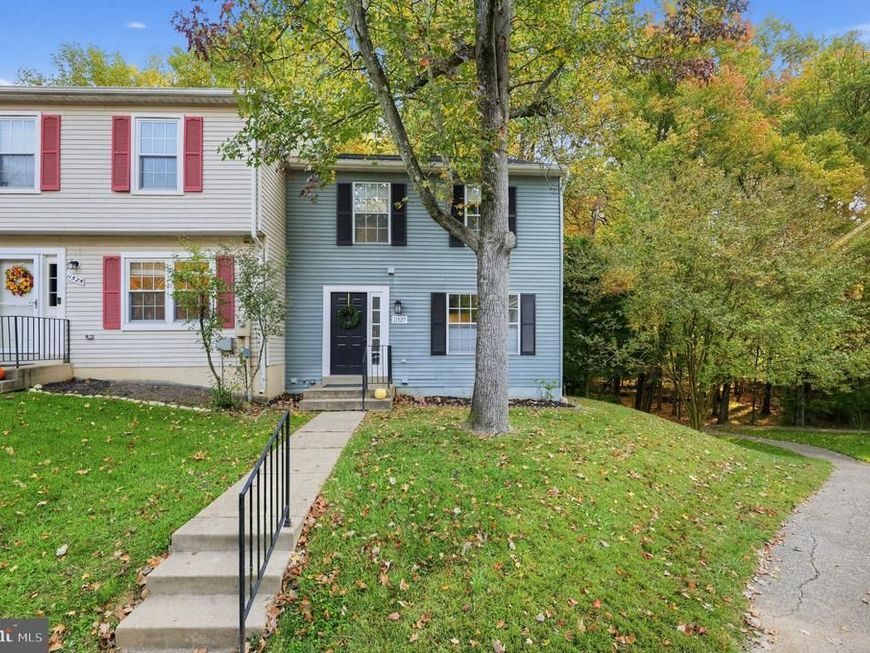
Beautifully updated end unit townhome in Columbia’s desirable Hickory Ridge! This move-in ready 3-bedroom property showcases a newer roof, gleaming oak hardwoods across the main level, modern recessed lighting, and plush carpeting on the upper and lower levels. The open living and dining area flows naturally into an updated kitchen equipped with stainless steel appliances and a bright breakfast nook leading out to a private rear deck with peaceful tree views. Upstairs features three generously sized bedrooms, with the primary converted into a two rooms for a bonus office or nursery space, and updated bathrooms. The finished lower level offers a large recreation room plus ample unfinished storage and dedicated laundry space. Superb Howard County location close to Centennial Park, Columbia Mall, and major commuter routes. Book your tour today!
Property Features
Property Type: Residential - Townhouse
Basement: Yes
Basement: Partially Finished, Outside Entrance, Rear Entrance, Walkout Level
Cooling: Ceiling Fan(s), Central A/C
Fireplaces: 1
Fuel Type: Electric
Heating: Heat Pump(s)
Home Style: Traditional
Lot Size: 0.04 Acres
Roof Type: Architectural Shingle
Stories: 3.0
Taxes: $6,009
Year Built: 1984
Feature Descriptions
Additional Structures: Above Grade, Below Grade
Appliances: Dishwasher, Disposal, Dryer, Oven/Range - Electric, Refrigerator, Washer
Exterior: Frame
Exterior: Sidewalks, Street Lights
Fireplace: Screen
Flooring: Hardwood, Carpet
HOA Fee: $541.00/Annually
Interior: Kitchen - Country, Primary Bath(s), Window Treatments, Combination Kitchen/Dining, Kitchen - Eat-In, Kitchen - Table Space, Bathroom - Tub Shower
Location: Suburban
Lot: Backs to Trees, Backs - Open Common Area, Private, SideYard(s), Stream/Creek
Lot Dimensions: 0.04 Acre(S)
Parking Features: Parking Space Conveys
Parking Notes: 2 Total Parking Spaces
Pet Restrictions: Cats OK, Dogs OK
Sewer: Public Sewer
Special View Info: Trees/Woods
SQFT Above Finished: 1496
SQFT Below Finished: 561
SQFT Total Finished: 2057
Structure Type: End of Row/Townhouse
Total Garage/Parking Spaces: 2
Utilities: Cable TV Available
Water: Public
Local Schools
High School: WILDE LAKE
Middle School: HARPER'S CHOICE
Elementary School: CLEMENS CROSSING
School District: HOWARD COUNTY PUBLIC SCHOOLS
Listed By / Shown By
Listed By
Agency Name: Hawkins Real Estate Services
Agency Phone: 2407932485
Shown By
Agent Name: Sandy Collins
Agent Phone: Cell: (717) 203-8431
Agency Title: Berkshire Hathaway HomeServices Homesale Realty

 First American
Estimate Your Payment
Estimated Payment
$ 1,683.60 per month $1,045.79 Principal & Interest $500.75 Property Tax $137.05 Homeowner's Insurance

 Corporate Office - 215 S Centerville Rd. Lancaster, PA 17603

11527 Shell Flower Lane | MLS# MDHW2075846
This townhouse located at 11527 Shell Flower Lane , Columbia, MD 21044 is currently listed for sale with an asking price of $469,900. This property was built in 1984 and has 3 bedrooms and 2 full and 2 partial baths with 2057 sq. ft. Shell Flower Lane is located in the VILLAGE OF HICKORY RIDGE subdivision within the HOWARD COUNTY PUBLIC SCHOOLS school district. Search VILLAGE OF HICKORY RIDGE real estate on www.sandycollinsrealtor.com today.