Sandy Collins

BEDS3
BATHS3 full 1 partial
SQUARE FEET2,025
MLS#DESU2122946
STATUSACTIVE
PROPERTY TYPEResidential - Townhouse
SUBDIVISIONBAYSIDE
SCHOOLINDIAN RIVER
Property Description
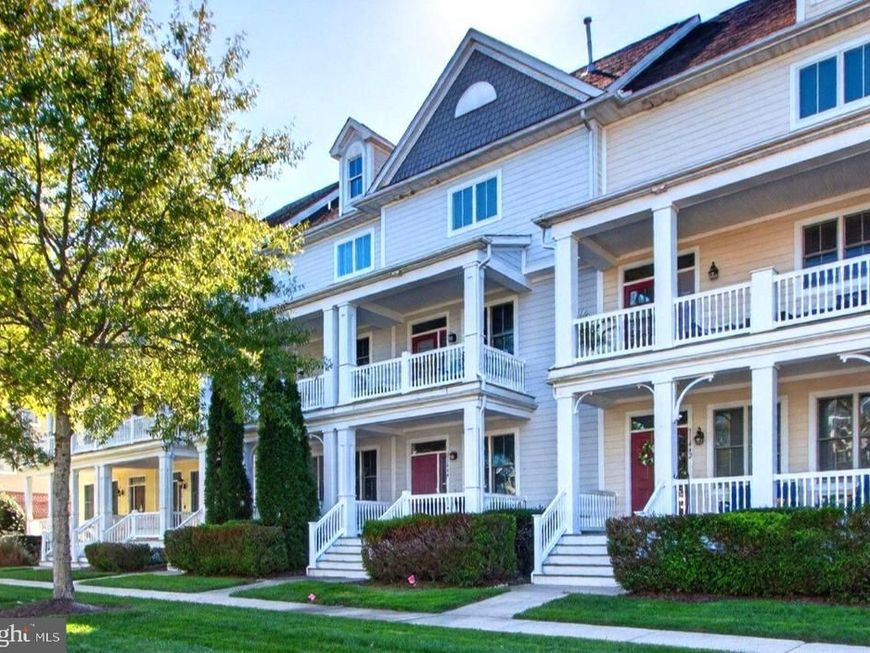
Impressive Partially Furnished Investment Property or a Comfortable Full Time Residence in the Sun Ridge section of the Amenity Rich Bayside Golf Community with a Jack Nicklaus designed golf course. A spacious 3 story, 3 bedroom, 3.5 bath Townhouse in mint condition with the 2nd floor having a bright open floor plan with an abundance of natural light, beautiful hardi-plank, ceramic tile and carpet flooring, a gourmet kitchen with a generous counter area and a formal dining area with a relaxing rear balcony off the dining area with park and fountain views. The 3rd floor has the primary bedroom also with a relaxing balcony with park and fountain views, 2 spacious walk-in closets with the primary bathroom having a walk-in shower and a large soaking tub. The third floor also offers the washer and dryer and an additional bedroom with a full bath along with the rear entry garage and two relaxing front porches on the first and second floors with both porches overlooking the quiet courtyard. A Sports membership is available with access to the Sun Ridge complex with 2 Pools, Food Service, a Fitness Center and Tennis and Pickleball courts. Additional numerous amenities include the impressive Clubhouse with Golf Course availability, a Heated Indoor Pool, Aquatics Center, Saunas, Hot Tubs, Aerobics and Fitness Rooms and the Point Bar overlooking the Bay and the Ocean City skyline. All this with the Town Shuttle and being within minutes to the Beaches, the Restaurants and all Shopping. Don't miss this Great Opportunitywith Terrific Value.
Property Features
Property Type: Residential - Townhouse
Cooling: Central A/C
Fireplaces: 1
Fuel Type: Natural Gas
Garage: 2
Heating: Heat Pump(s), Zoned
Lot Size: 0.04 Acres
Roof Type: Architectural Shingle
Stories: 3.0
Taxes: $1,066
Year Built: 2006
Feature Descriptions
Additional Structures: Above Grade, Below Grade
Appliances: Built-In Microwave, Dishwasher, Disposal, Oven/Range - Electric, Refrigerator, Water Heater
Building Name: NONE AVAILABLE
Community Amenities: Bar/Lounge, Basketball Courts, Bike Trail, Community Center, Dining Rooms, Dog Park, Exercise Room, Fitness Center, Game Room, Golf Course, Golf Course Membership Available, Hot tub, Library, Meeting Room, Party Room, Picnic Area, Pool - Indoor, Pool - Outdoor, Putting Green, Recreational Center, Swimming Pool, Beach, Boat Ramp, Club House, Common Grounds, Jog/Walk Path, Lake, Sauna, Security, Tot Lots/Playground, Volleyball C
Exterior: Stick Built
Exterior: Sidewalks, Street Lights, Tennis Court(s), Play Area
Fireplace: Gas/Propane
Flooring: Ceramic Tile, Carpet, Luxury Vinyl Plank
HOA Fee: $1072.00/Quarterly
Interior: Bathroom - Stall Shower, Bathroom - Walk-In Shower, Breakfast Area, Carpet, Ceiling Fan(s), Combination Dining/Living, Combination Kitchen/Dining, Entry Level Bedroom, Floor Plan - Open, Primary Bath(s), Dining Area
Lot Dimensions: 0.04 Acre(S)
Parking Features: Public, Free
Parking Notes: 8 Total Parking Spaces
Pet Restrictions: Case by Case Basis
Sewer: Public Sewer
Special View Info: Courtyard, Street
SQFT Above Finished: 2025
SQFT Total Finished: 2025
Structure Type: Interior Row/Townhouse
Total Garage/Parking Spaces: 8
Water: Public
Local Schools
High School: INDIAN RIVER
School District: INDIAN RIVER
Listed By / Shown By
Listed By
Agency Name: Berkshire Hathaway HomeServices PenFed Realty
Agency Phone: 3022276101
Shown By
Agent Name: Sandy Collins
Agent Phone: Cell: (717) 203-8431
Agency Title: Berkshire Hathaway HomeServices Homesale Realty

 First American
Estimate Your Payment
Estimated Payment
$ 1,470.79 per month $1,221.84 Principal & Interest $88.83 Property Tax $160.13 Homeowner's Insurance

 Corporate Office - 215 S Centerville Rd. Lancaster, PA 17603

11444 W Sand Cove Road | MLS# DESU2122946
This townhouse located at 11444 W Sand Cove Road , Selbyville, DE 19975 is currently listed for sale with an asking price of $549,000. This property was built in 2006 and has 3 bedrooms and 3 full and 1 partial baths with 2025 sq. ft. W Sand Cove Road is located in the BAYSIDE subdivision within the INDIAN RIVER school district. Search BAYSIDE real estate on www.sandycollinsrealtor.com today.