Sandy Collins

BEDS3
BATHS2 full
SQUARE FEET2,135
MLS#DESU2122692
STATUSACTIVE
PROPERTY TYPEResidential - Single Family
SUBDIVISIONWIND DANCER
SCHOOLCAPE HENLOPEN
Property Description
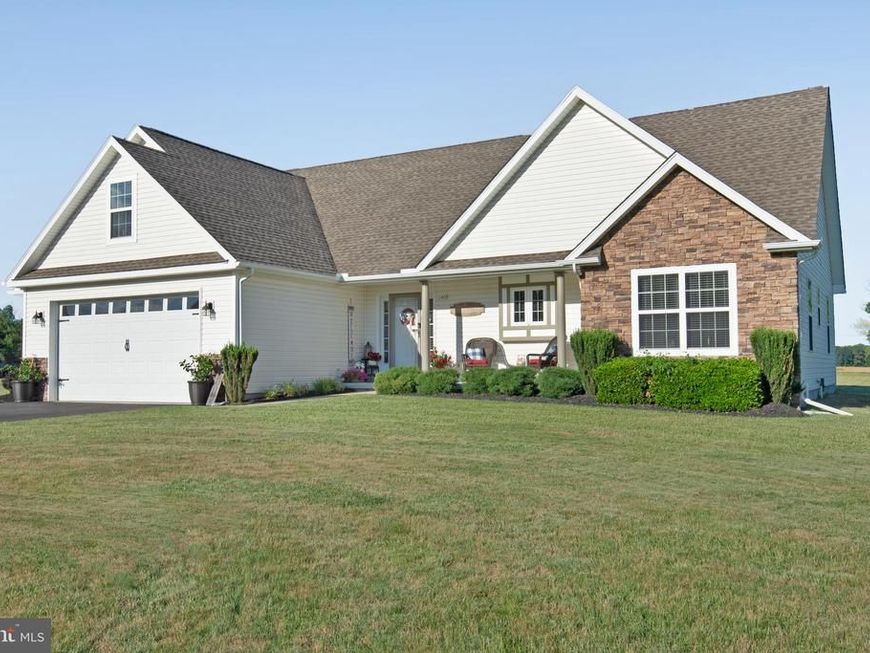
Rare opportunity to own a beautifully maintained home in a peaceful country setting just minutes from the charming towns of Milton and Milford! Why wait to build when you can enjoy this nearly new home, just 9 years young, built by respected local builder Alan W. Humes of Humes Construction, Inc. This one-owner home has been lovingly cared for and is in excellent condition. The open split-bedroom floor plan offers comfortable living spaces, with additional living area upstairs for added flexibility. The kitchen features granite countertops, Wolfe soft-touch cabinetry, stainless steel appliances, tile backsplash, recessed lighting, and hardwood flooring. The spacious living area boasts beautiful floors, a propane fireplace, and sliding glass doors leading to the deck and pergola. The dining area easily accommodates larger dining furniture, making it perfect for gatherings and entertaining. The owner's suite offers a private full bath with a walk-in shower, double vanity, and walk-in closet. Two generously sized guest bedrooms, a full guest bath, and a separate laundry room complete the main living area. Enjoy relaxing evenings on the welcoming front porch, perfect for your favorite wooden rockers. Outdoor living is just as inviting, with a paver walkway, patio, pergola, above-ground pool, and storage shed. Additional features include a finished two-car attached garage with extra storage and workshop space, paved driveway, tankless water heater, propane heat, and central air conditioning. The property is serviced by Delaware Electric Cooperative and has an on-site well and septic system. Conveniently located for access to Lewes, Long Neck, Rehoboth Beach, Dewey Beach, and Ocean City, this home is also close to Bayhealth Sussex Campus and a short drive to Beebe Healthcare. Enjoy the local eateries, pubs, galleries, boutiques, and seasonal community events that make these nearby small towns so special. If you are looking for country living with modern comforts, quality construction, and convenient access to Delaware's coastal attractions, this lovingly maintained home is a must-see!
Property Features
Property Type: Residential - Single Family
Cooling: Central A/C
Fireplaces: 1
Fuel Type: Propane - Owned
Garage: 2
Heating: Forced Air
Home Style: Ranch/Rambler
Lot Size: 0.82 Acres
Roof Type: Architectural Shingle
Stories: 1.5
Taxes: $845
Year Built: 2017
Feature Descriptions
Additional Structures: Above Grade, Below Grade
Appliances: Dishwasher, Refrigerator, Microwave, Oven/Range - Electric, Oven - Self Cleaning, Washer/Dryer Hookups Only, Water Heater, Water Heater - Tankless
Building Name: NONE AVAILABLE
Electric: 200+ Amp Service, Circuit Breakers
Exterior: Block, CPVC/PVC, Stick Built, Brick Front, Vinyl Sidin
Exterior: Exterior Lighting, Gutter System, Sidewalks, Lawn Sprinkler
Fireplace: Gas/Propane
Flooring: Carpet, Hardwood, Tile/Brick
HOA Fee: $500.00/Annually
Interior: Attic, Breakfast Area, Ceiling Fan(s)
Location: Rural
Lot: Cleared, Landscaping, Cul-de-sac, Front Yard, Open, Rear Yard, Rural, SideYard(s), Sloping
Lot Dimensions: 0.82 Acre(S)
Number of Rooms: 7
Parking Features: Paved Driveway, Private
Parking Notes: 8 Total Parking Spaces
Pet Restrictions: No Pet Restrictions
Rooms: Primary Bedroom, Kitchen, Great Room, Laundry, Other, Additional Bedroom
Sewer: On Site Septic, Gravity Sept Fld
Special View Info: Street
SQFT Above Finished: 2135
SQFT Total Finished: 2135
Structure Type: Detached
Swimming Pool: Above Ground
Total Garage/Parking Spaces: 8
Utilities: Cable TV Available, Electric Available, Phone Available
Water: Well
Windows: Insulated, Screens, Sliding, Storm
Room Sizes
Primary Bedroom: 12 x 16 Level - Main
Great Room: 28 x 16 Level - Main
Kitchen: 12 x 12 Level - Main
Additional Bedroom: 12 x 10 Level - Main
Additional Bedroom: 12 x 10 Level - Main
Local Schools
High School: CAPE HENLOPEN
School District: CAPE HENLOPEN
Listed By / Shown By
Listed By
Agency Name: The Watson Realty Group, LLC
Agency Phone: 3024224400
Shown By
Agent Name: Sandy Collins
Agent Phone: Cell: (717) 203-8431
Agency Title: Berkshire Hathaway HomeServices Homesale Realty

 First American
Estimate Your Payment
Estimated Payment
$ 1,366.54 per month $1,145.94 Principal & Interest $70.42 Property Tax $150.18 Homeowner's Insurance

 Corporate Office - 215 S Centerville Rd. Lancaster, PA 17603

11409 Eagle Run | MLS# DESU2122692
This single family home located at 11409 Eagle Run , Lincoln, DE 19960 is currently listed for sale with an asking price of $514,900. This property was built in 2017 and has 3 bedrooms and 2 full baths with 2135 sq. ft. Eagle Run is located in the WIND DANCER subdivision within the CAPE HENLOPEN school district. Search WIND DANCER real estate on www.sandycollinsrealtor.com today.