Sandy Collins

BEDS4
BATHS2 full 1 partial
SQUARE FEET1,700
MLS#DENC2110762
STATUSPENDING
PROPERTY TYPEResidential - Single Family
SUBDIVISIONHAYDEN PARK
SCHOOLRED CLAY CONSOLIDATED
Property Description
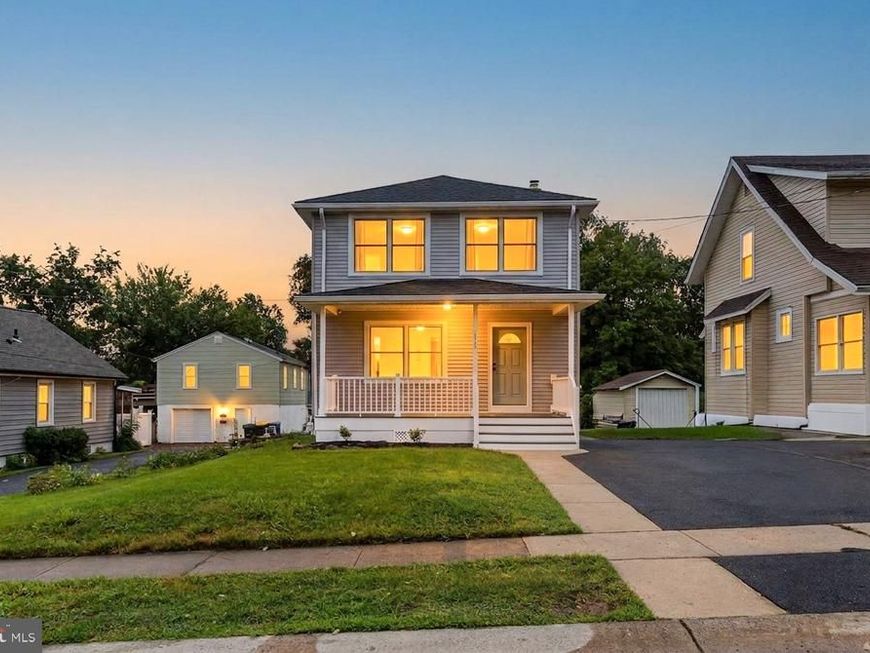
Welcome to 112 Hayden Ave, a beautifully remodeled 4-bedroom, 3-bathroom home featuring a modern open-concept layout, stylish finishes, and versatile living space throughout. Gorgeous Luxury Vinyl Plank flooring flows across all levels, creating a seamless and contemporary feel. The spacious, brand-new kitchen is the centerpiece of the open living area and features beautiful white granite countertops, a stunning waterfall breakfast bar, stainless steel appliances, and plenty of room for cooking, dining, and entertaining. The open-concept design creates an inviting flow between the kitchen and main living spaces, while beautiful new light fixtures add a fresh, modern touch throughout the home. The fully finished basement offers valuable additional living space and includes its own full bathroom, providing flexibility for a fourth bedroom, family room, guest space, home office, or recreation area. Major updates include a brand-new HVAC system, newer windows, new vinyl siding,new electrical panel and a new asphalt driveway. Conveniently located just minutes from major highways, this home offers an easy commute throughout the area and is also close to the Conrad School of Science.
Property Features
Property Type: Residential - Single Family
Basement: Yes
Basement: Fully Finished
Cooling: Central A/C
Fireplaces: 1
Fuel Type: Natural Gas
Garage: 1
Heating: Forced Air
Home Style: Colonial
Lot Size: 0.17 Acres
Stories: 3.0
Taxes: $2,278
Year Built: 1925
Feature Descriptions
Additional Structures: Above Grade, Below Grade
Building Name: NONE AVAILABLE
Exterior: Vinyl Siding
Flooring: Luxury Vinyl Plank
Interior: Wood Floors
Lot Dimensions: 0.17 Acre(S)
Parking Features: Asphalt Driveway
Parking Notes: 3 Total Parking Spaces
Sewer: Public Sewer
SQFT Above Finished: 1700
SQFT Total Finished: 1700
Structure Type: Detached
Total Garage/Parking Spaces: 3
Water: Public
Local Schools
School District: RED CLAY CONSOLIDATED
Listed By / Shown By
Listed By
Agency Name: Empower Real Estate, LLC
Agency Phone: 3027382300
Shown By
Agent Name: Sandy Collins
Agent Phone: Cell: (717) 203-8431
Agency Title: Berkshire Hathaway HomeServices Homesale Realty

 First American
Estimate Your Payment
Estimated Payment
$ 1,146.38 per month $845.72 Principal & Interest $189.83 Property Tax $110.83 Homeowner's Insurance

 Corporate Office - 215 S Centerville Rd. Lancaster, PA 17603

112 Hayden Avenue | MLS# DENC2110762
This single family home located at 112 Hayden Avenue, Wilmington, DE 19804 is currently listed for sale with an asking price of $380,000. This property was built in 1925 and has 4 bedrooms and 2 full and 1 partial baths with 1700 sq. ft. Hayden Avenue is located in the HAYDEN PARK subdivision within the RED CLAY CONSOLIDATED school district. Search HAYDEN PARK real estate on www.sandycollinsrealtor.com today.