Sandy Collins

BEDS4
BATHS2 full 1 partial
SQUARE FEET3,324
MLS#DEKT2051120
STATUSACTIVE UNDER CONTRACT
PROPERTY TYPEResidential - Single Family
SUBDIVISIONBECHERS BROOK
SCHOOLSMYRNA
Property Description
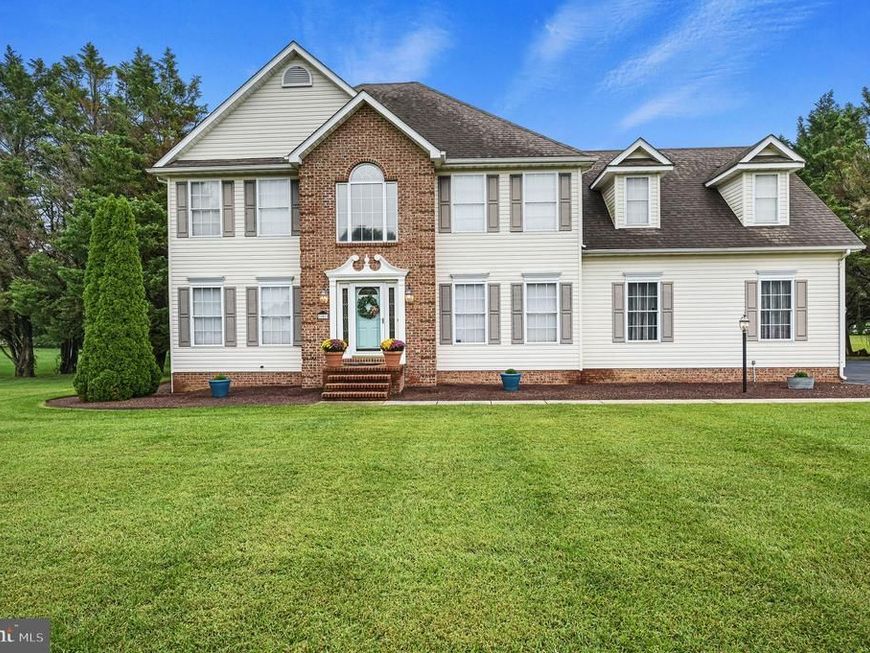
THE DOOR IS STILL OPEN ON THIS WONDERFUL HOME! Active but under contract w/ a 72 HOUR KICK OUT CLAUSE! Welcome home to refined country living! Situated on a serene 1.3-acre lot within an exclusive peaceful community, this elegant 4-bedroom, 2.5-bath custom home seamlessly combines timeless architectural detail with modern functionality. Key Features & Interior Highlights: • Grand Entrance: Step into a impressive two-story hardwood foyer framed by a classic dual/double staircase leading to a wide hardwood upstairs hall. • Formal Living & Dining: The main level features 9-foot ceilings throughout. Host dinner parties in the formal dining room complete with hardwood floors, crown molding, and classic chair railing. Glass French doors open into a bright, formal living room with custom crown molding. • Spacious Great Room: Perfect for gathering, the open great room boasts a cozy wood-burning fireplace and a secondary back staircase. Glass patio doors flow out to a brand new oversized composite deck surrounded by mature trees for maximum privacy. • Gourmet Kitchen & Breakfast Nook: Open to the great room, the kitchen is built for culinary convenience with custom 42" raised-panel cabinetry, a multi-seater breakfast bar, double pantries, and an adjoining sunny breakfast room. • Primary Suite Sanctuary: Unwind in the expansive primary bedroom suite featuring a private gas fireplace, a dedicated sitting area with built-in shelving, and a massive walk-in closet. The spa-inspired ensuite tiled bath includes a whirlpool soaking tub, an oversized dual-head tiled shower, double vanities, and a convenient laundry chute. • Bedrooms & Space: Three additional generously sized bedrooms on the upper level, each equipped with ceiling fans. Exterior & Additional Storage: • Full Walk-Out Basement: Expansive lower level offers flexible potential for workshop space, home gym, or recreation, complete with direct walk-out access. • Garage & Outbuildings: Oversized (628 sq ft) 2-car garage with auto-openers and a rear pedestrian door leading to the backyard, along with a separate storage shed for tools and equipment. • Reasonable Utilities: Delaware Elec Coop and Propane Gas Heat. • HOA has not functioned in over 10 years. Restrictions attached. Some of this information is auto populated by county records. Room sizes are estimated to the nearest foot. Total Home Sq FT is from Appraisal Report. Home Buyer is Advised to Perform Due Diligence and Verify Information.
Property Features
Property Type: Residential - Single Family
Basement: Yes
Basement: Outside Entrance, Unfinished
Cooling: Central A/C
Fireplaces: 2
Fuel Type: Propane - Leased
Garage: 2
Heating: Forced Air
Home Style: Contemporary
Lot Size: 1.30 Acres
Roof Type: Pitched, Shingle
Stories: 2.0
Taxes: $2,088
Year Built: 1999
Feature Descriptions
Additional Structures: Above Grade, Below Grade
Appliances: Built-In Range, Oven - Self Cleaning, Dishwasher, Refrigerator, Built-In Microwave
Building Name: NONE AVAILABLE
Electric: 200+ Amp Service
Exterior: Brick, Vinyl Siding
Flooring: Wood, Wall to Wall Carpeting, Tile/Brick
Interior: Butlers Pantry, Ceiling Fan(s), Bathroom - Stall Shower, Dining Area
Lot: Level, Front Yard, Rear Yard, SideYard(s)
Lot Dimensions: 1.30 Acre(S)
Number of Rooms: 10
Parking Notes: 8 Total Parking Spaces
Pet Restrictions: Cats OK, Dogs OK
Rooms: Living Room, Dining Room, Primary Bedroom, Sitting Room, Bedroom 2,Bedroom 3,Bedroom 4,Kitchen, Family Room, Breakfast Room, Primary Bathroom
Sewer: On Site Septic
SQFT Above Finished: 3324
SQFT Total Finished: 3324
Structure Type: Detached
Total Garage/Parking Spaces: 8
Utilities: Cable TV
Water: Well
Room Sizes
Primary Bedroom: 13 x 20 Level - Upper 1
Primary Bathroom: 11 x 12 Level - Upper 1
Sitting Room: 12 x 12 Level - Upper 1
Bedroom 2: 13 x 14 Level - Upper 1
Bedroom 3: 14 x 12 Level - Upper 1
Bedroom 4: 12 x 12 Level - Upper 1
Living Room: 13 x 14 Level - Main
Family Room: 23 x 16 Level - Main
Dining Room: 13 x 13 Level - Main
Kitchen: 13 x 13 Level - Main
Breakfast Room: 11 x 13 Level - Main
Local Schools
High School: SMYRNA
Middle School: SMYRNA
School District: SMYRNA
Listed By / Shown By
Listed By
Agency Name: RE/MAX Horizons
Agency Phone: 3026784300
Shown By
Agent Name: Sandy Collins
Agent Phone: Cell: (717) 203-8431
Agency Title: Berkshire Hathaway HomeServices Homesale Realty

 First American
Estimate Your Payment
Estimated Payment
$ 1,558.48 per month $1,224.06 Principal & Interest $174.00 Property Tax $160.42 Homeowner's Insurance

 Corporate Office - 215 S Centerville Rd. Lancaster, PA 17603

101 Thornhill Ct Court | MLS# DEKT2051120
This single family home located at 101 Thornhill Ct Court, Dover, DE 19904 is currently listed for sale with an asking price of $550,000. This property was built in 1999 and has 4 bedrooms and 2 full and 1 partial baths with 3324 sq. ft. Thornhill Ct Court is located in the BECHERS BROOK subdivision within the SMYRNA school district. Search BECHERS BROOK real estate on www.sandycollinsrealtor.com today.