Sandy Collins

BEDS7
BATHS5 full 1 partial
SQUARE FEET6,625
MLS#DENC2107446
STATUSACTIVE UNDER CONTRACT
PROPERTY TYPEResidential - Single Family
SUBDIVISIONWELDIN RIDGE
SCHOOLBRANDYWINE
Property Description
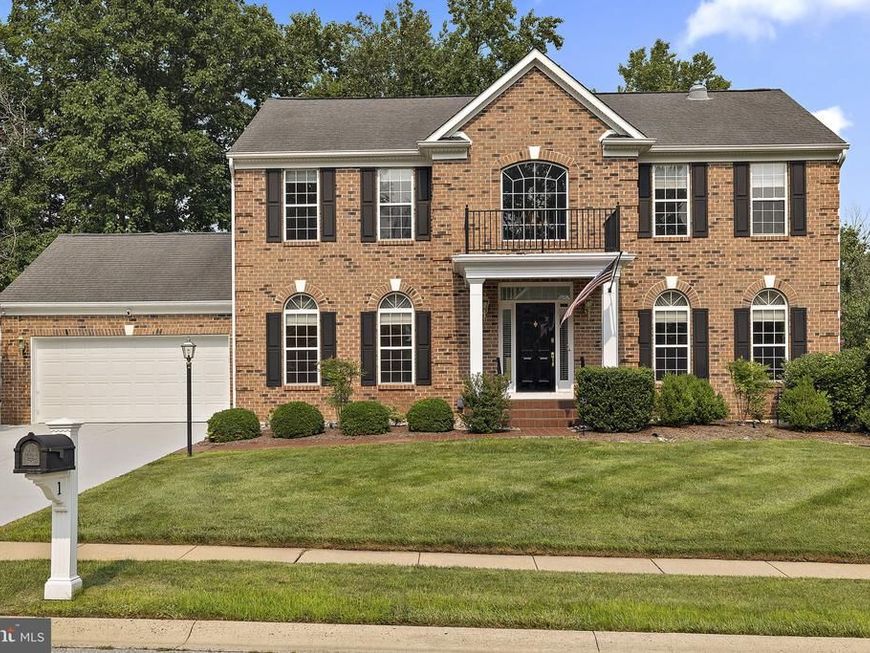
PROPERTY REMAINS AVAILABLE FOR SHOWINGS AND SELLER IS ACCEPTING OFFERS. Current contract is contingent upon the buyer's sale of their home. Situated on a beautifully landscaped 0.42-acre corner lot, this exceptional Weldin Ridge residence was thoughtfully expanded with a fully permitted accessory dwelling unit, creating a home designed to bring people together while preserving the privacy and independence everyone values. With over 6,600 square feet of finished living space, seven bedrooms, five full baths, one half bath, and a flexible floor plan, this is a truly rare opportunity for multigenerational living, extended family, long-term guests, or a private home office. <p><p> Step inside the dramatic two-story foyer, where hardwood flooring and a sweeping staircase set the tone for the thoughtfully designed interior. The main level offers a formal living room or study, elegant dining room, spacious family room with a gas fireplace, and a vaulted four-season sunroom with its own dedicated HVAC system that fills the home with natural light year-round.<p> At the heart of the home, the beautifully renovated kitchen was expanded in 2010 and features custom cherry cabinetry, an oversized center island, gas cooking, under-cabinet lighting, illuminated glass display cabinets, a built-in wine refrigerator, and two separate pantries for exceptional everyday storage. The adjacent breakfast area opens directly onto the Trex composite deck, creating an effortless transition to outdoor entertaining.<p> Upstairs, the main residence offers four spacious bedrooms and two updated bathrooms, including a generous primary suite with a walk-in closet, dual vanities, jetted soaking tub, and walk-in shower with multiple shower heads. The renovated hall bath features quality finishes, while skylights brighten both upper-level bathrooms with natural light.<p> The walkout lower level expands the home's versatility with additional bedrooms, recreation space, a climate-controlled workshop, and abundant dedicated storage, making it ideal for hobbies, organization, or everyday living.<p> That thoughtful approach continues in one of the property's most extraordinary features. Far more than a traditional in-law suite, the fully permitted accessory dwelling unit was thoughtfully designed as a true second residence, offering the comfort, functionality, and privacy of a home of its own. Complete with its own gourmet kitchen featuring custom cabinetry, granite countertops, oversized island, separate pantry, stainless steel appliances, beverage refrigerator, spacious family room, bedroom, full bath, laundry, and private entrance, it provides remarkable flexibility without compromise.<p> Outdoor living is equally impressive with the Trex composite deck, covered patio prewired for a hot tub, beautifully landscaped grounds, and plenty of space to relax or entertain. Additional highlights include an epoxy-coated garage floor, EV charger, updated systems, and direct garage access to both the main residence and the accessory dwelling unit.<p> Perfectly positioned in sought-after Weldin Ridge, this exceptional home offers timeless design, remarkable flexibility, and the rare opportunity to enjoy two complete residences under one roof.
Property Features
Property Type: Residential - Single Family
Basement: Yes
Basement: Daylight, Full, Full, Fully Finished, Outside Entrance, Sump Pump, Walkout Level, Interior Access
Cooling: Central A/C
Fireplaces: 1
Fuel Type: Natural Gas
Garage: 2
Heating: Forced Air
Home Style: Traditional
Lot Size: 0.00 Acre(S)
Stories: 2.0
Taxes: $7,001
Year Built: 1996
Feature Descriptions
Accessibility: Grab Bars Mod,32"+ wide Doors
Additional Structures: Above Grade
Exterior: Frame, Masonry
Fireplace: Gas/Propane
HOA Fee: $500.00/Annually
Interior: Walk-in Closet(s), Wood Floors,2nd Kitchen, Bathroom - Jetted Tub, Bathroom - Stall Shower, Bathroom - Walk-In Shower, Ceiling Fan(s), Crown Moldings, Chair Railings, Entry Level Bedroom, Family Room Off Kitchen, Floor Plan - Open, Formal/Separate Dining Room, Kitchen - Eat-In, Kitchen - Gourmet, Kitchen - Island, Pantry, Primary Bath(s), Recessed Lighting, Sprinkler System
Lot Dimensions: 0.00 Acre(S)
Parking Notes: 2 Total Parking Spaces
Rooms: In-Law/auPair/Suite
Sewer: Public Sewer
SQFT Above Finished: 6625
SQFT Total Finished: 6625
Structure Type: Detached
Total Garage/Parking Spaces: 2
Water: Public
Local Schools
School District: BRANDYWINE
Listed By / Shown By
Listed By
Agency Name: Crown Homes Real Estate
Agency Phone: 3022959430
Shown By
Agent Name: Sandy Collins
Agent Phone: Cell: (717) 203-8431
Agency Title: Berkshire Hathaway HomeServices Homesale Realty

 First American
Estimate Your Payment
Estimated Payment
$ 3,855.57 per month $2,893.01 Principal & Interest $583.42 Property Tax $379.14 Homeowner's Insurance

 Corporate Office - 215 S Centerville Rd. Lancaster, PA 17603

1 Alfred Court | MLS# DENC2107446
This single family home located at 1 Alfred Court, Wilmington, DE 19803 is currently listed for sale with an asking price of $1,299,900. This property was built in 1996 and has 7 bedrooms and 5 full and 1 partial baths with 6625 sq. ft. Alfred Court is located in the WELDIN RIDGE subdivision within the BRANDYWINE school district. Search WELDIN RIDGE real estate on www.sandycollinsrealtor.com today.